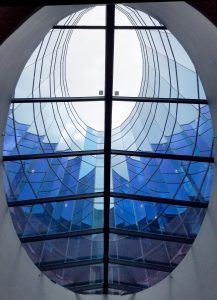
An entrance canopy is one bay. A covered walkway is sixty.
That difference is the whole design problem. Decisions that barely register over a single doorway — how much the assembly weighs, how far it spans, how many supports it needs — compound across every bay of a long run until they govern the budget, the schedule, and how the finished walkway feels to move through.
Which is why the glass-or-polycarbonate question rarely resolves on appearance.
The Material Decision
What’s the Difference Between Glass and Polycarbonate Walkway Covers?
| Glass | Polycarbonate | |
| Weight | Heavy; drives framing, columns, and footings | A fraction of glass for equivalent coverage |
| Span per support | Limited by lite size; more frequent supports | Long — standing seam panels run 2′ wide in lengths to 43′ |
| Light quality | Clear and directional; produces glare and hot spots | Diffuse and even; no glare underfoot |
| Overhead safety | Requires laminated construction; fragment risk if unlaminated | Effectively unbreakable in service; no fragment hazard |
| Thermal movement | Modest | High — must be accommodated, not restrained |
| Surface durability | Hard, scratch-resistant, cleans well | Softer surface; more susceptible to abrasion |
| Installed cost | Higher per square foot | Lower, and the gap widens with run length |
| Best for | Short prestige runs, entrances, feature connections | Long runs, campuses, transit, industrial, healthcare |
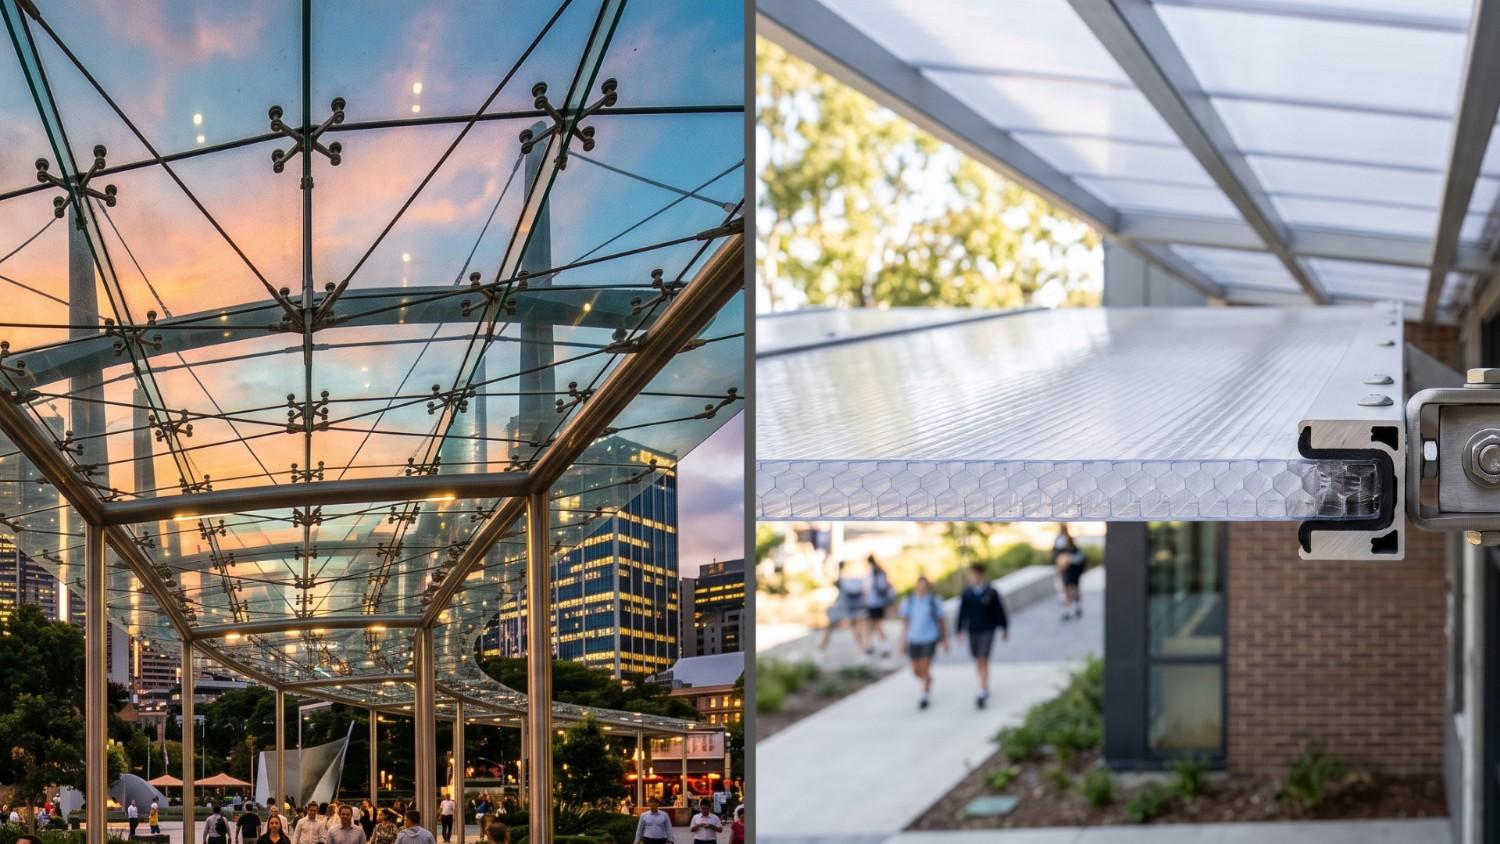
The honest summary: glass looks better standing still, polycarbonate performs better over distance.
Glass belongs where the walkway is short and visible — a signature connection between two buildings, a covered drop-off, anywhere the assembly is part of the architectural statement rather than infrastructure serving it.
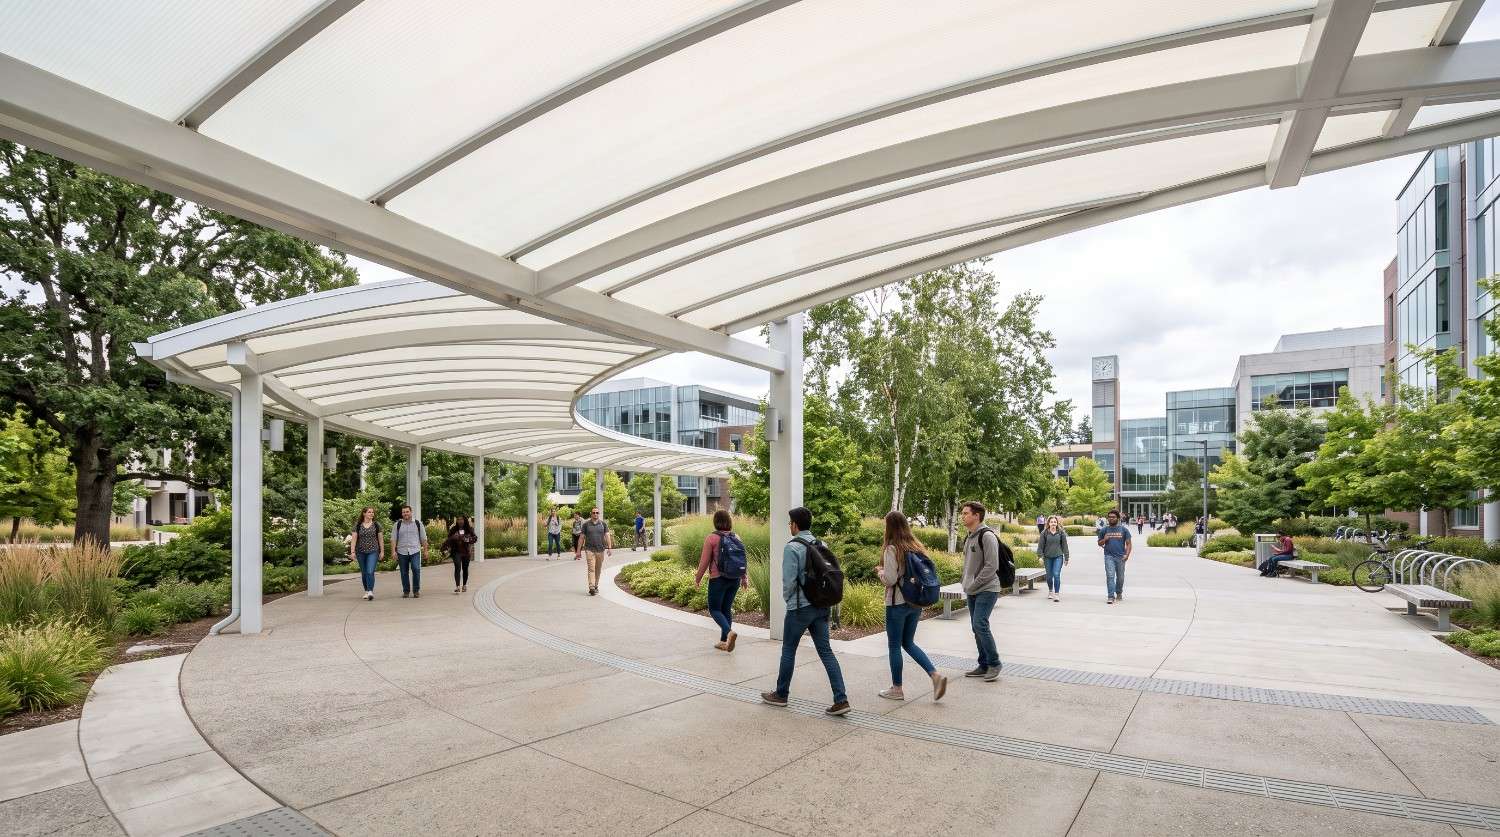
Translucent polycarbonate systems belong nearly everywhere else. Crystal Structures’ standing seam polycarbonate runs 2′ wide panels in lengths up to 43′, with structural horizontals spaced 3′ to 4′ apart depending on load. Structural sandwich panels come in standard widths of 3′, 4′, 5′, and 6′, or any width under 6′.
Does Polycarbonate Yellow Over Time?
The reputation is real and the material has moved on.
Unprotected polycarbonate does degrade under sustained UV — it yellows, loses light transmission, and eventually embrittles. That’s the material most people picture, and it’s why the question comes up on nearly every project.
Architectural-grade polycarbonate is manufactured with a co-extruded UV-protective layer bonded to the exposed surface, specifically to prevent that. It’s not a coating applied afterward that can wear through; it’s part of the panel. Manufacturers publish light-transmission retention figures over the warranty period, and those are the numbers to compare when evaluating systems.
The relevant contrast is with fiberglass reinforced panel, which genuinely does fail this way — resin degrades, fibers bloom at the surface, the panel embrittles, and it becomes a fall hazard rather than merely an ugly one.
Why Run Length Changes Everything
How Far Apart Do Walkway Canopy Columns Need to Be?
As far as the material will carry — because every column costs far more than the column.
Each support means a footing, an excavation, a check against buried utilities, a coordination point with site work, and a permanent obstruction in the walking route. On a campus or a healthcare site, it also means a conflict check against emergency vehicle access, service routes, and future construction.
Spacing follows from the material and the load case. A system spanning 40 feet between supports over a 200-foot run needs roughly five bays; a system spanning 12 feet needs sixteen. That’s eleven additional foundations, eleven more obstructions, and a visibly busier walkway.
This is where polycarbonate’s weight advantage compounds. Lighter panels mean lighter framing, which means smaller columns and smaller footings — the saving propagates all the way into the ground.
Which Costs Less to Install?
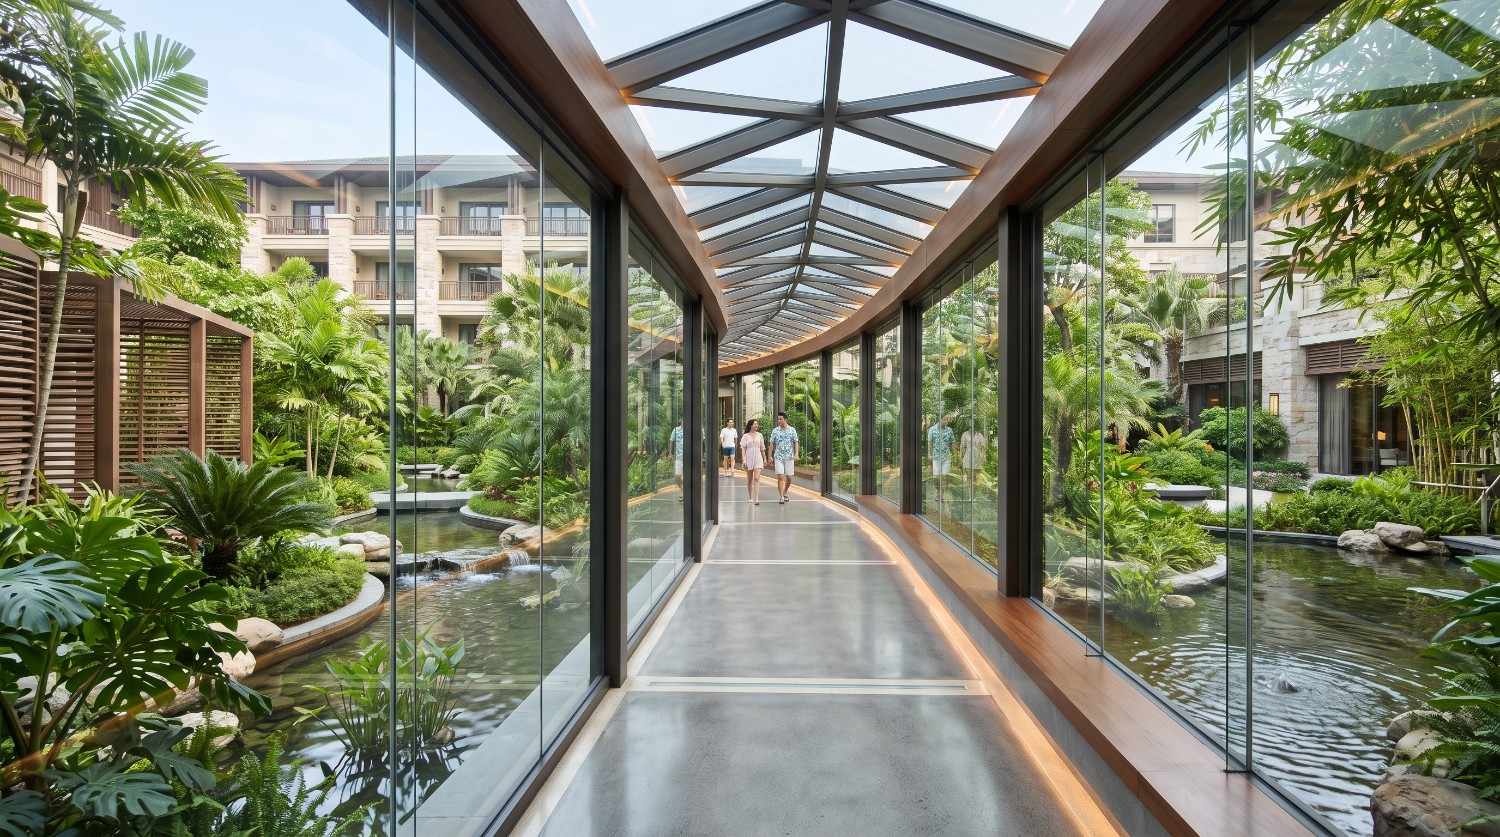
Polycarbonate, in nearly every case, and the margin grows with length.
The material itself is less expensive per square foot. Beyond that, fewer supports mean less foundation work, lighter framing means less steel, and lower panel weight means smaller lifting equipment and faster installation. Long panel lengths also mean fewer joints, which means less sealant, less labor, and fewer places to leak.
Glass earns its premium on short, visible runs where optical clarity is the specification. Over distance, it’s paying for a property the application doesn’t need — nobody walking a 300-foot corridor is evaluating the clarity of the roof above them.
The Walkway-Specific Details
- Drainage over a long run. A 200-foot walkway collects a substantial volume of water and concentrates it wherever the slope directs. That volume has to reach the ground in a designed path — integral gutters discharging to downspouts routed through columns is the standard answer. Left undesigned, it sheets off the edges along the entire length, which is exactly the condition the walkway exists to prevent.
- Thermal movement. Polycarbonate expands and contracts significantly more than glass or aluminum, and over a long run that movement is measured in inches, not fractions. Standing seam systems are designed to accommodate it; rigidly fastened details are not. Expansion provisions belong in the design, not in the field crew’s judgment.
- The end conditions. The middle of a walkway is straightforward — repetitive bays, one solved detail, repeated. The failures happen where it ties into a building at each end.
- That junction involves another trade’s wall assembly, a change in plane, a drainage transition, and frequently a snow drift zone where the walkway roof meets a taller facade. It’s also the point where responsibility is least clear: the walkway supplier’s scope stops at the connection, the facade contractor’s starts at the wall, and the flashing between them belongs to whoever is still on site. Two details out of sixty bays, and they generate most of the callbacks on the entire structure.
- Wind uplift. An open-sided walkway is a wing with no enclosure to relieve pressure. Uplift typically governs the structure and the foundations, not the dead weight of the roof.
- Lighting and clear width. Covered walkways carry lighting, and often cameras and signage. Route it through the framing in the shop drawings rather than surface-mounting later. And confirm the clear walking width against accessibility requirements after columns and downspouts are located, not before.
Do Covered Walkways Need to Be Enclosed at the Sides?
Usually not, and enclosing one changes the project considerably.
An open-sided walkway is a canopy: a roof on columns, drained and anchored, with no conditioned space and no building envelope. Adding sides turns it into a structure — which brings in egress, ventilation, lighting levels, heating or at minimum condensation management, and in many jurisdictions a different set of code requirements entirely.
Partial enclosure is the usual middle ground. Windbreak panels at exposed ends, a solid back wall where the walkway runs against a service area, or glazing on the prevailing weather side only. Each adds wind load the structure has to carry, so it belongs in the engineering from the outset rather than as a later addition.
Where a genuinely enclosed connection is the intent, that’s a glazed structure rather than a walkway cover, and it should be scoped as one.
Specifying the Right System
Crystal Structures designs, engineers, manufactures, installs, and services canopies and walkway covers in both glass and translucent polycarbonate — which means the material recommendation isn’t driven by what one factory happens to make.
Span characteristics across the full canopy range are published in the systems overview, and editable specifications with project-specific CAD details are available through the spec library.
Planning a canopy or walkway project where design matters as much as performance? Contact Crystal Structures for a no-cost design collaboration with our engineering team.