
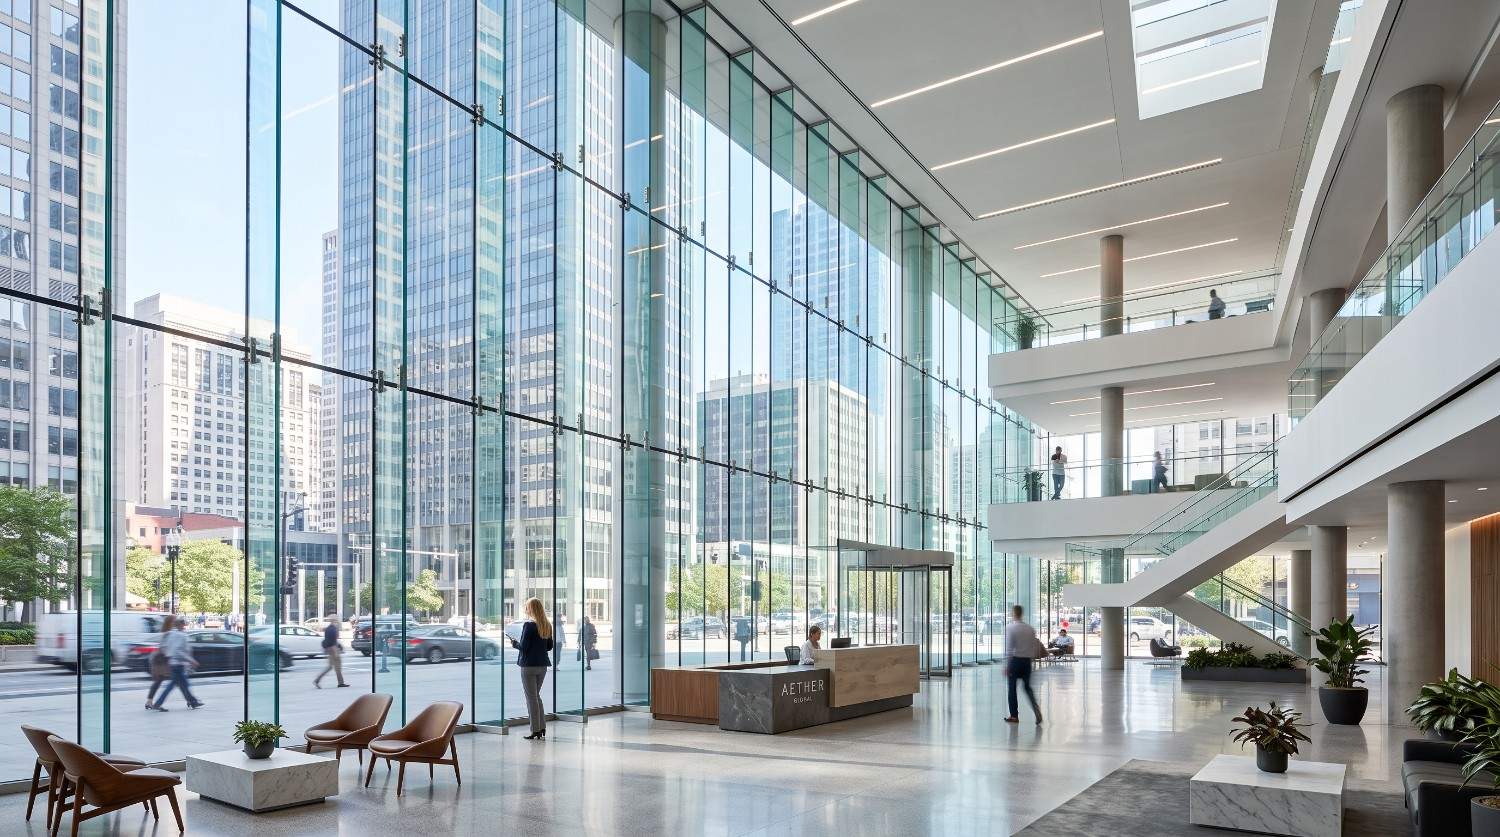
Structural Glazing Explained for Architects
Ask three architects what structural glazing means and you may get three answers. The term covers silicone-bonded curtain wall, point-supported and bolted assemblies, and glass acting as a structural member — fins, beams, floors, stairs. They share an aesthetic ambition and almost nothing else technically. Here’s what separates them, and what each demands from the…
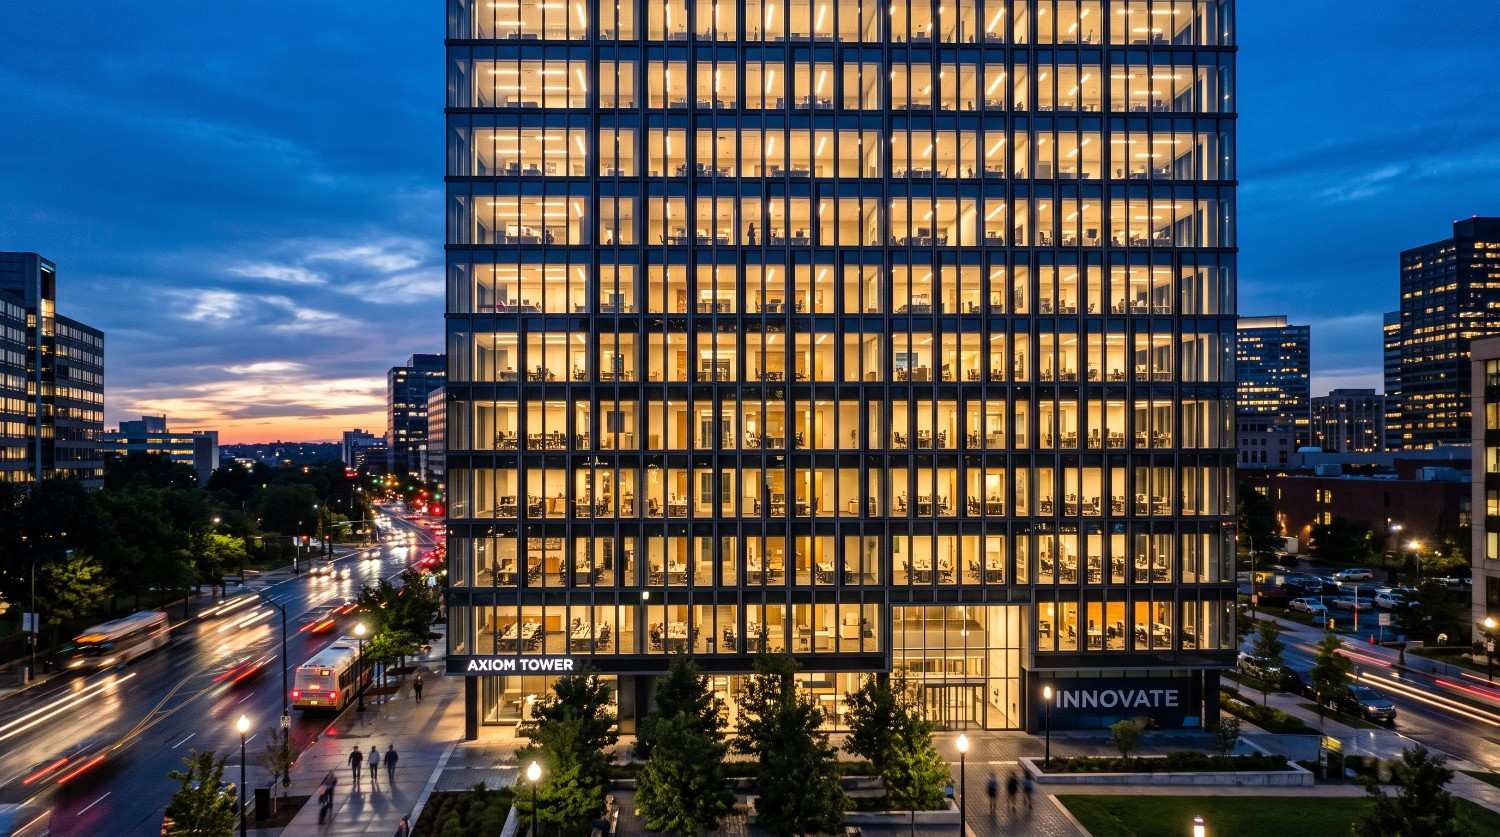
Stick vs. Unitized Curtain Wall Systems
Both systems produce the same thing: a non-load-bearing aluminium and glass envelope hung off the building structure. The difference is where it gets assembled — piece by piece at height, or as finished panels in a controlled factory. That single choice cascades into schedule, site logistics, labour, quality control, and cost, which is why it’s…
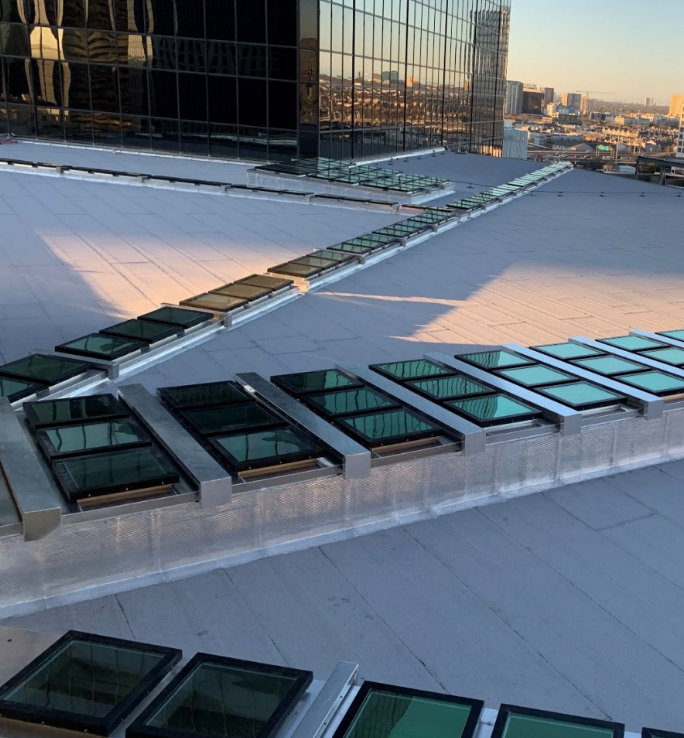
Q4 Closeout Sale: Save 20% on VTECH Skylights While Supplies Last!
Bring more natural light into your next project—and save big with special year-end pricing on select 2026 VTECH skylights from Crystal Structures Glazing. As 2026 comes to a close, Crystal Structures Glazing is offering an exceptional opportunity for contractors, builders, property owners, and homeowners to save 20% on select VTECH curb-mounted skylights. For a limited…
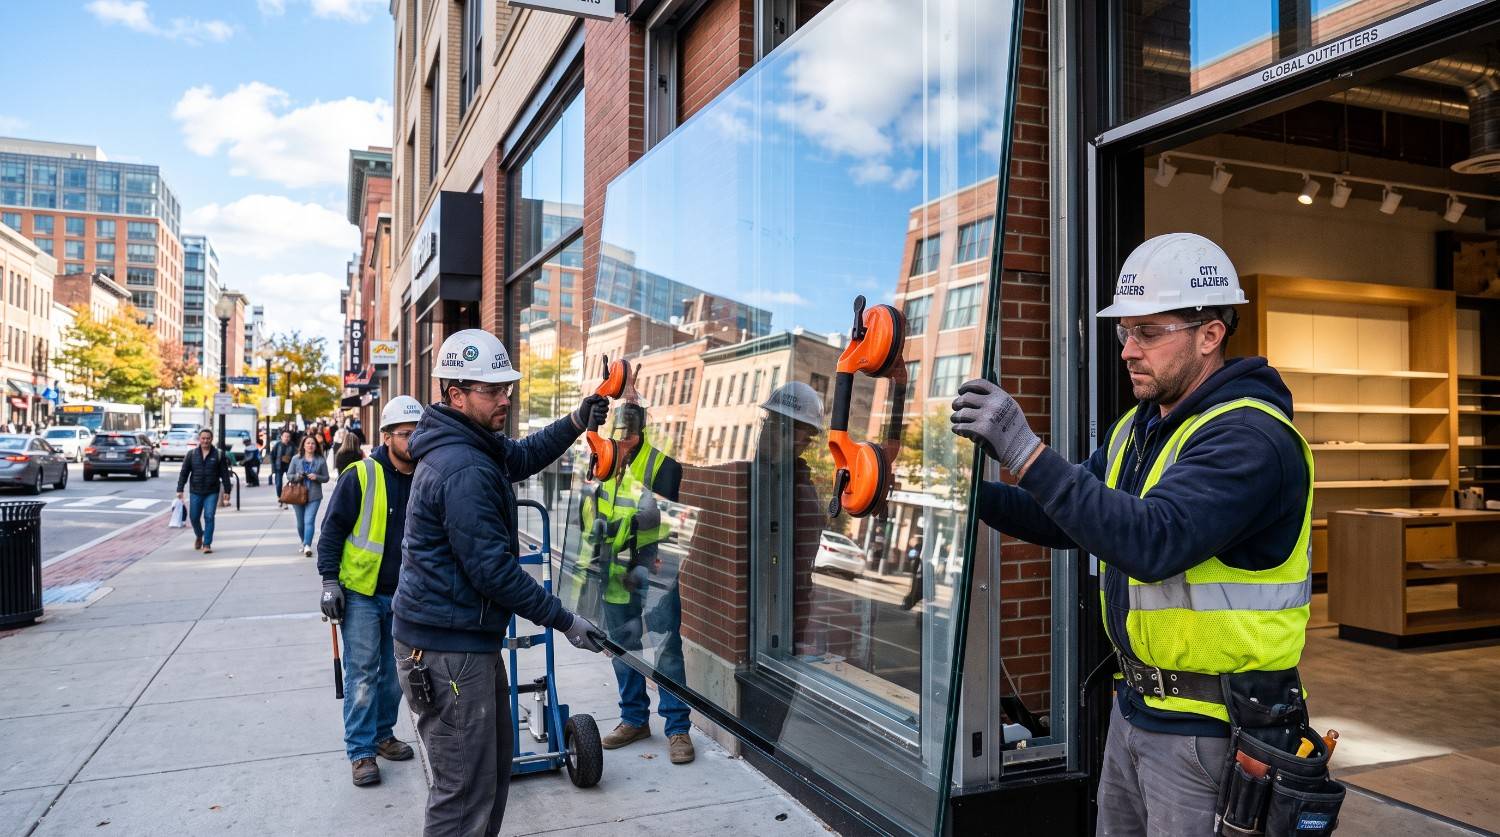
Storefront Glass Repair for Facility Managers
Storefront glass is the part of a building that gets hit — by vehicles, weather, shopping carts, and occasionally people. It’s also the part tenants notice immediately and customers judge instantly. This is the practical version: what to do in the first hour, how to decide between repair and replacement, what actually drives the schedule,…
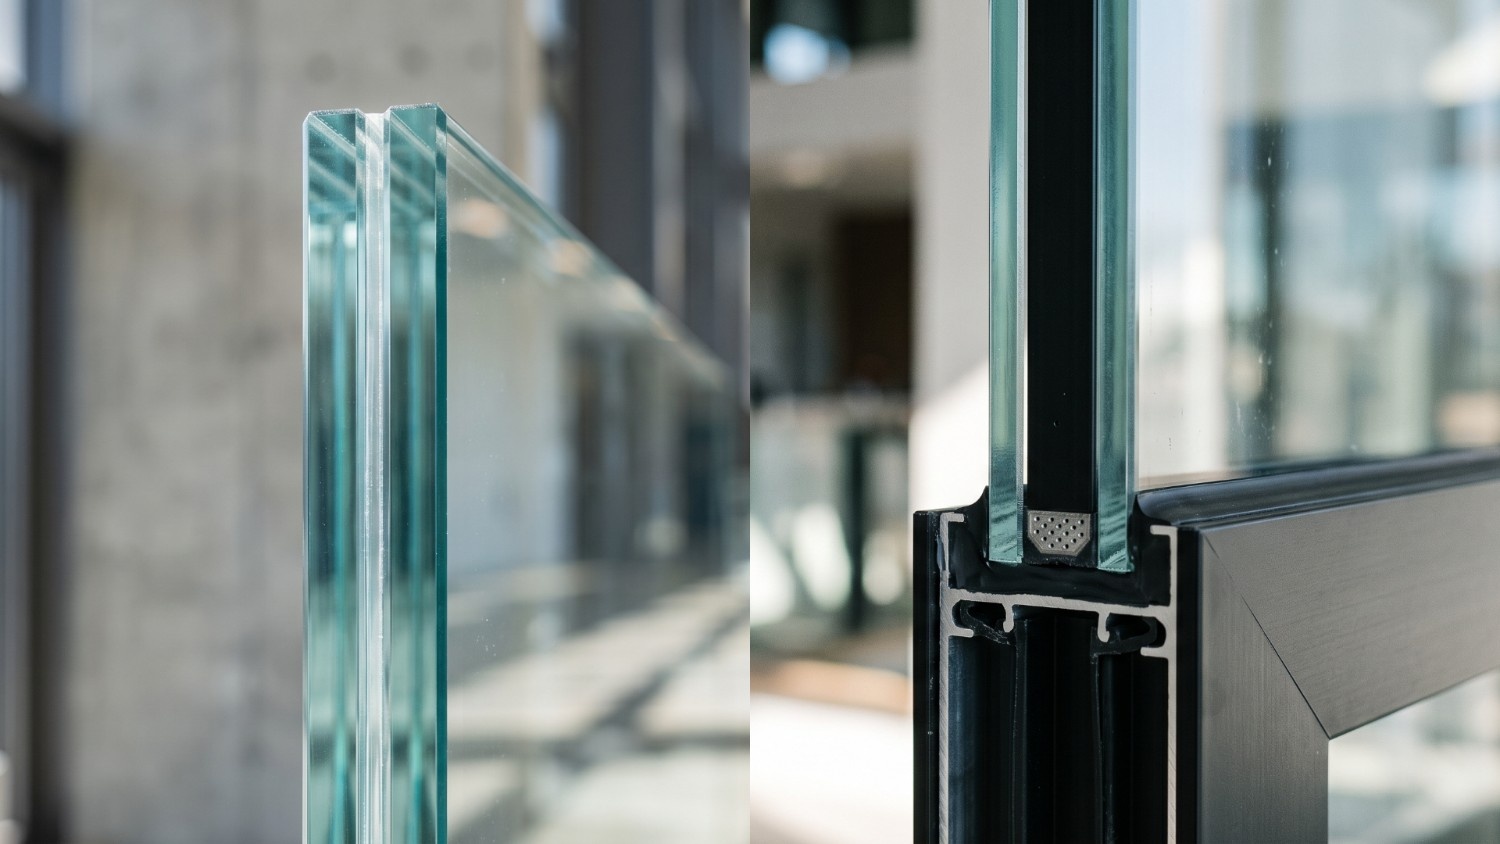
Insulated vs. Laminated Glass Panels: When to Specify Each
The question gets asked as an either/or, and it isn’t one. Insulated glass and laminated glass describe two different things — one is how lites are assembled into a unit, the other is how a single lite is built — and a large share of commercial glazing is both at once. Getting the distinction right…
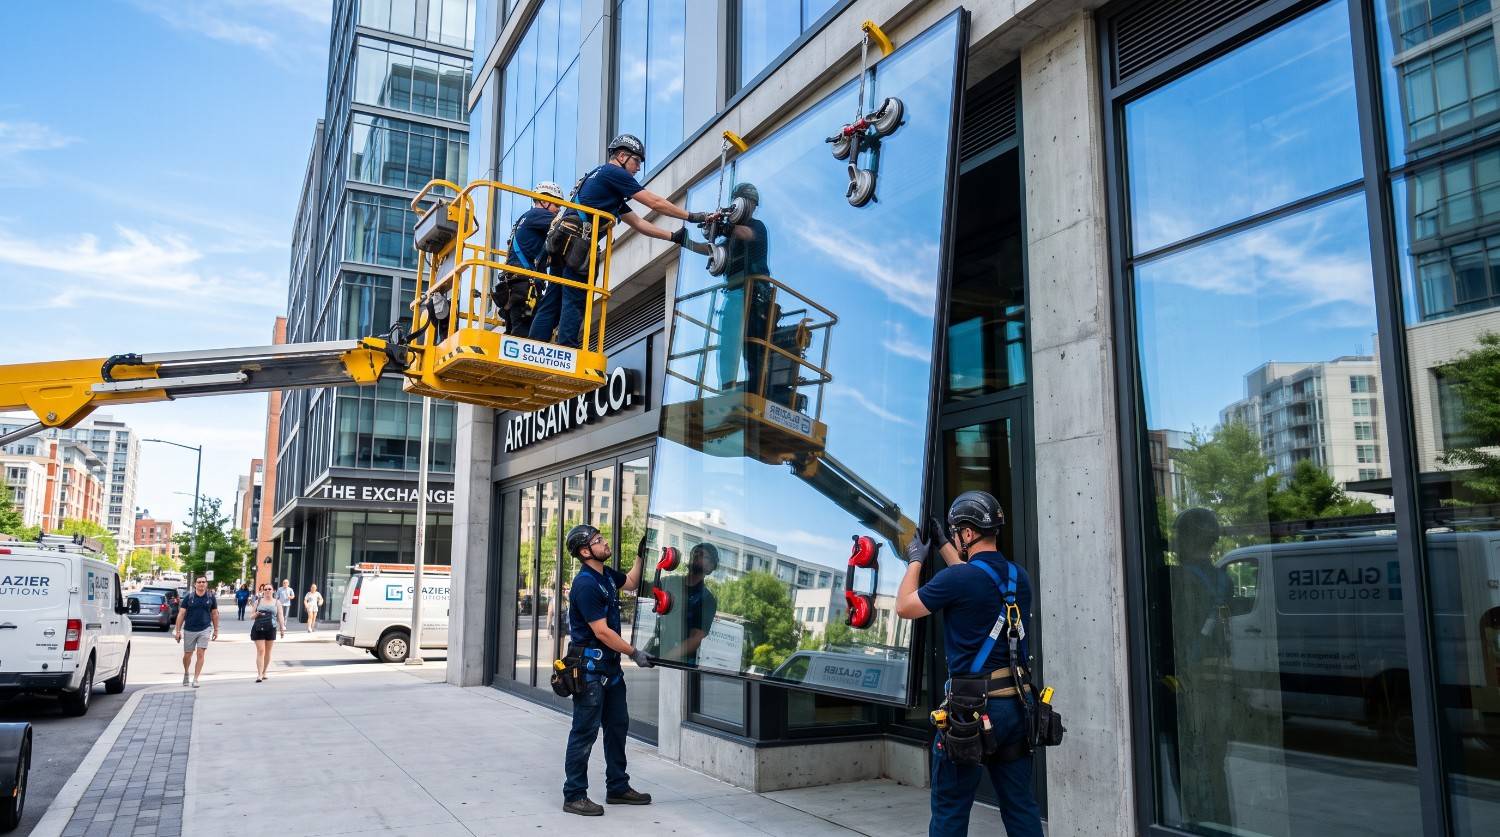
Commercial Glass Replacement: Process, Lead Times & Costs
Commercial glass replacement looks like a simple transaction and rarely is. The glass in a curtain wall, storefront, skylight, or railing is part of an engineered assembly, and replacing one lite means matching a specification that may be twenty years old, working at height on an occupied building, and restoring performance the original design depended…
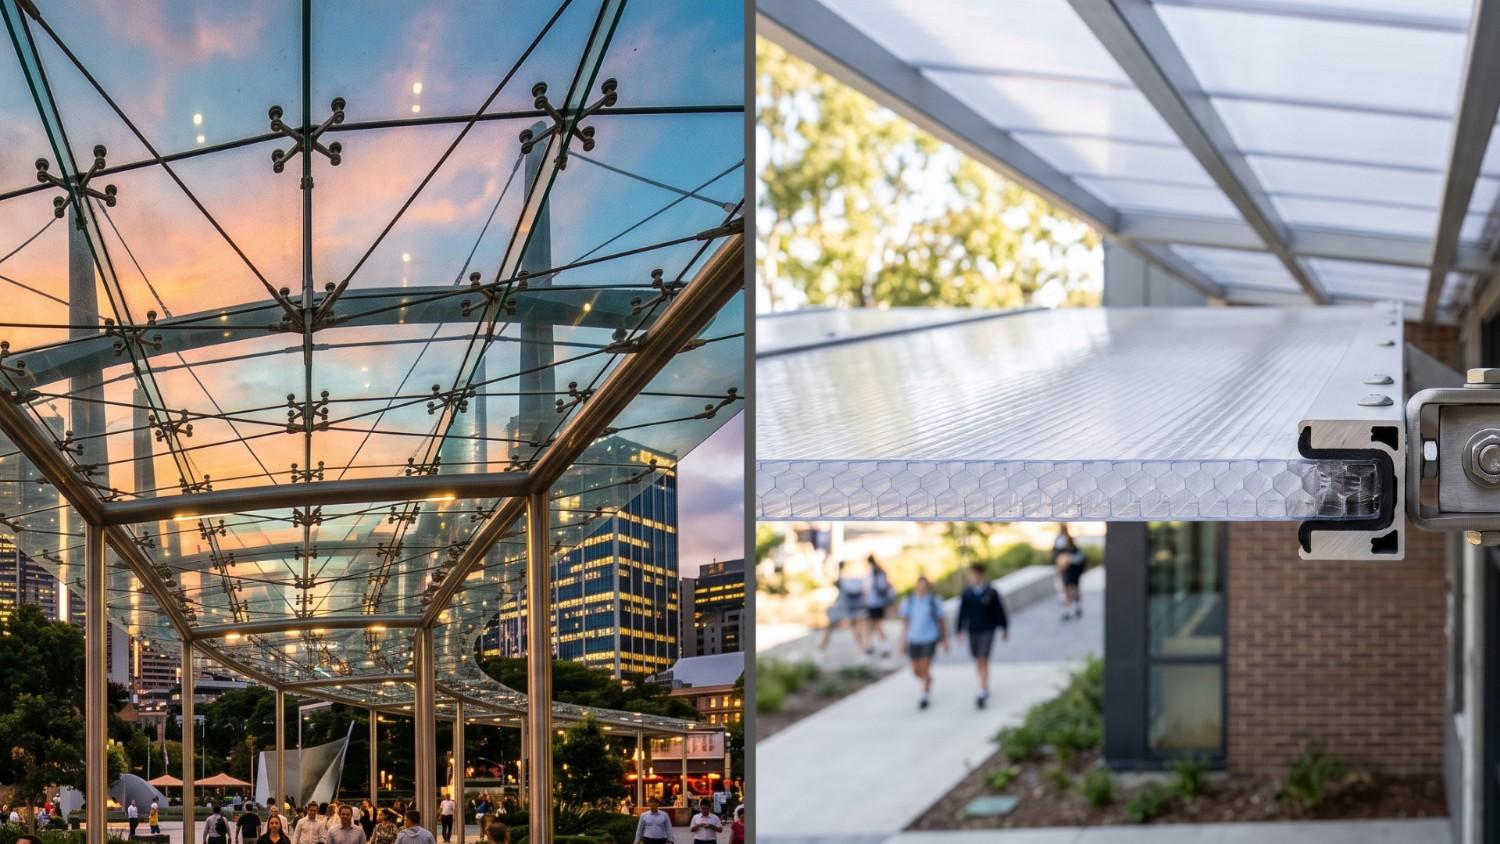
Designing Covered Walkways: Glass vs. Polycarbonate
An entrance canopy is one bay. A covered walkway is sixty. That difference is the whole design problem. Decisions that barely register over a single doorway — how much the assembly weighs, how far it spans, how many supports it needs — compound across every bay of a long run until they govern the budget,…
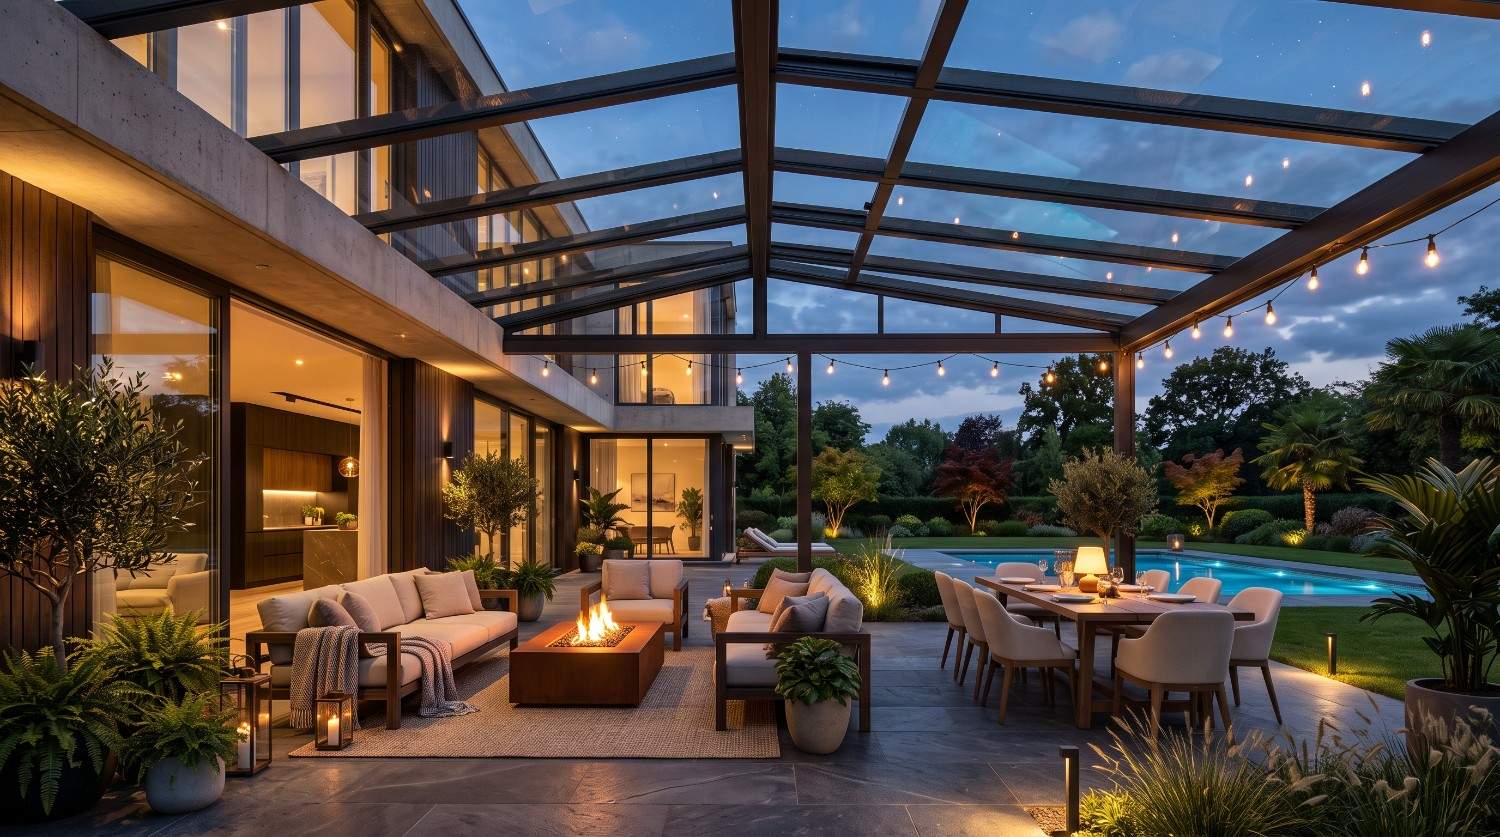
Glass Canopy Systems for Building Entrances & Walkways
A glass canopy is the most scrutinized twenty feet of a building. It’s at eye level, it’s the first thing anyone touches, and it’s the element most likely to be judged on appearance and remembered for performance. It’s also a roof, cantilevered over the one place a building can least afford to drip, ice over,…

How Big Can a Skylight Be? Sizing Large & Custom Skylights
“How big can it be” is the first question on almost every atrium, natatorium, and lobby project, and it doesn’t have a single answer. The honest one is that size isn’t a product limit — it’s the output of four variables working against each other. Here’s what actually governs it. The Short Answer How Big…