When a building owner calls about a leak, the skylight gets blamed first — it’s the most visible thing on the roof, directly above the stain on the ceiling.
But in most cases the unit isn’t leaking. The interface is — where the skylight meets the curb, the curb meets the deck, the flashing meets the membrane. Or it isn’t water from outside at all, but condensation the system was never designed to manage.
Skylights on a roof don’t fail as products. They fail as assemblies, and assemblies fail at the seams between trades.
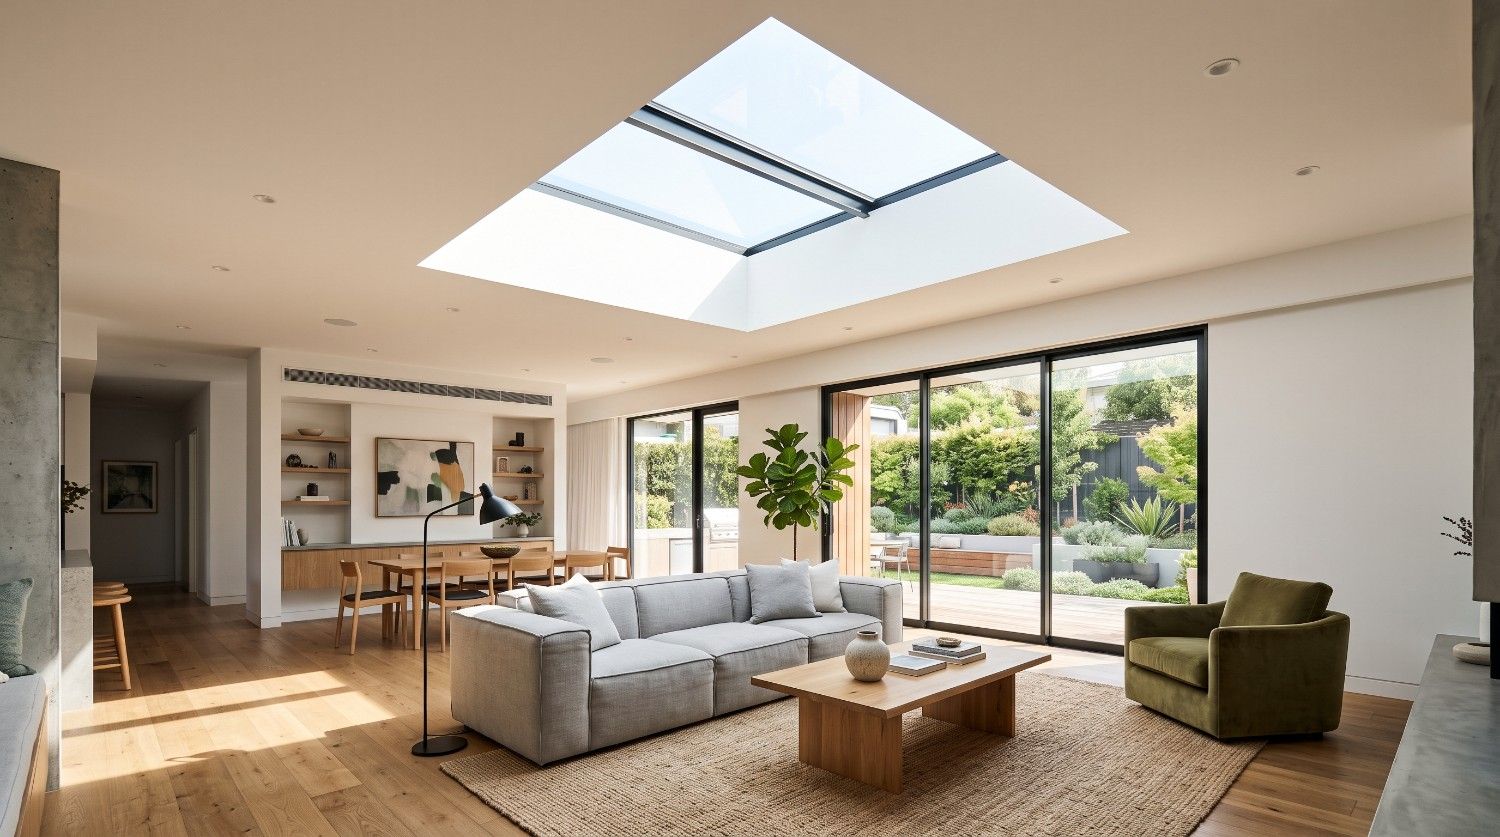
Placement: The Decisions That Get Made Too Late
Where Should Skylights Be Placed on a Roof?
On high points, upslope of drains, aligned with the structural framing, and out of snow drift zones.
Drainage is the constraint that produces leaks. A skylight sited in a valley, a low spot, or downslope of a large roof area becomes a dam: water backs up against the upslope curb and eventually finds a path inward. No amount of flashing quality compensates for that.
Framing is the constraint that produces cost. Openings should follow existing bay spacing, purlins, or joists — every cut member needs a header, and every header adds deflection risk and a point where movement telegraphs into the glazing.
Drift Loading, Orientation, and Curb Height
Parapets and higher roof sections create drift zones where snow accumulates well beyond ground snow load — a calculation frequently missed on re-roofs, where surrounding conditions changed after the original design.
Orientation drives performance: north-facing glazing gives diffuse light with minimal heat gain, south-facing gives the most energy and the most glare. Where overheating governs, translucent roof systems often outperform clear glazing. And units crowded against parapets or rooftop equipment rarely get serviced — where equipment below must eventually come out, removable skylights lift fully glazed instead.
Finally, check curb height. A curb too low relative to the finished surface — especially after a re-roof adds insulation — puts the flashing termination down in the water. Industry guidance commonly calls for roughly 8 inches above the finished roof, and less than 4 inches is rarely defensible on low-slope commercial work. Verify against the actual buildup, not the drawings.
Flashing: Water Management, Not Waterproofing
Flashing does not seal water out. It directs water back out.
Every properly detailed assembly assumes water will get behind the outermost layer. Hence the shingling principle: each component laps over the one below in the direction of flow, so water crossing a lap runs across the outside of the joint, never into it. Any detail that reverses this creates a funnel pointed at the interior.
Curb-Mounted vs. Deck-Mounted: Which Is Better for Commercial Roofs?
| Curb-mounted | Deck-mounted | |
| Leak risk | Lower — elevation gives margin against ponding and drift | Higher — depends on perfect membrane integration |
| Typical roofs | Low-slope commercial (TPO, EPDM, PVC) | Steep-slope residential and light commercial |
| Re-roof tolerance | Curb can be extended when insulation is added | Often requires full removal and redetailing |
| Best for | Nearly all commercial applications | Flush-mount architectural conditions |
Curb-mounted is the commercial default for a structural reason, not a stylistic one: elevation buys margin. Water that ponds or drifts has to rise before it reaches a termination.
Substrate matters too — single-ply membrane needs welded flashing under a compression bar, while standing seam metal must accommodate panel movement or tear itself apart within a few seasons. Project-specific CAD details are in our spec library.
Do Skylights Need a Cricket?
On anything but a narrow unit, yes.
The upslope face is where most failures start, because that’s where water arrives with the most volume. A cricket splits the flow around the opening instead of letting it pile against the flat face. Without one, you’ve built a dam and asked the flashing to hold it back indefinitely.
Can You Fix a Leaking Skylight With Caulk?
Temporarily, sometimes. As a solution, no.
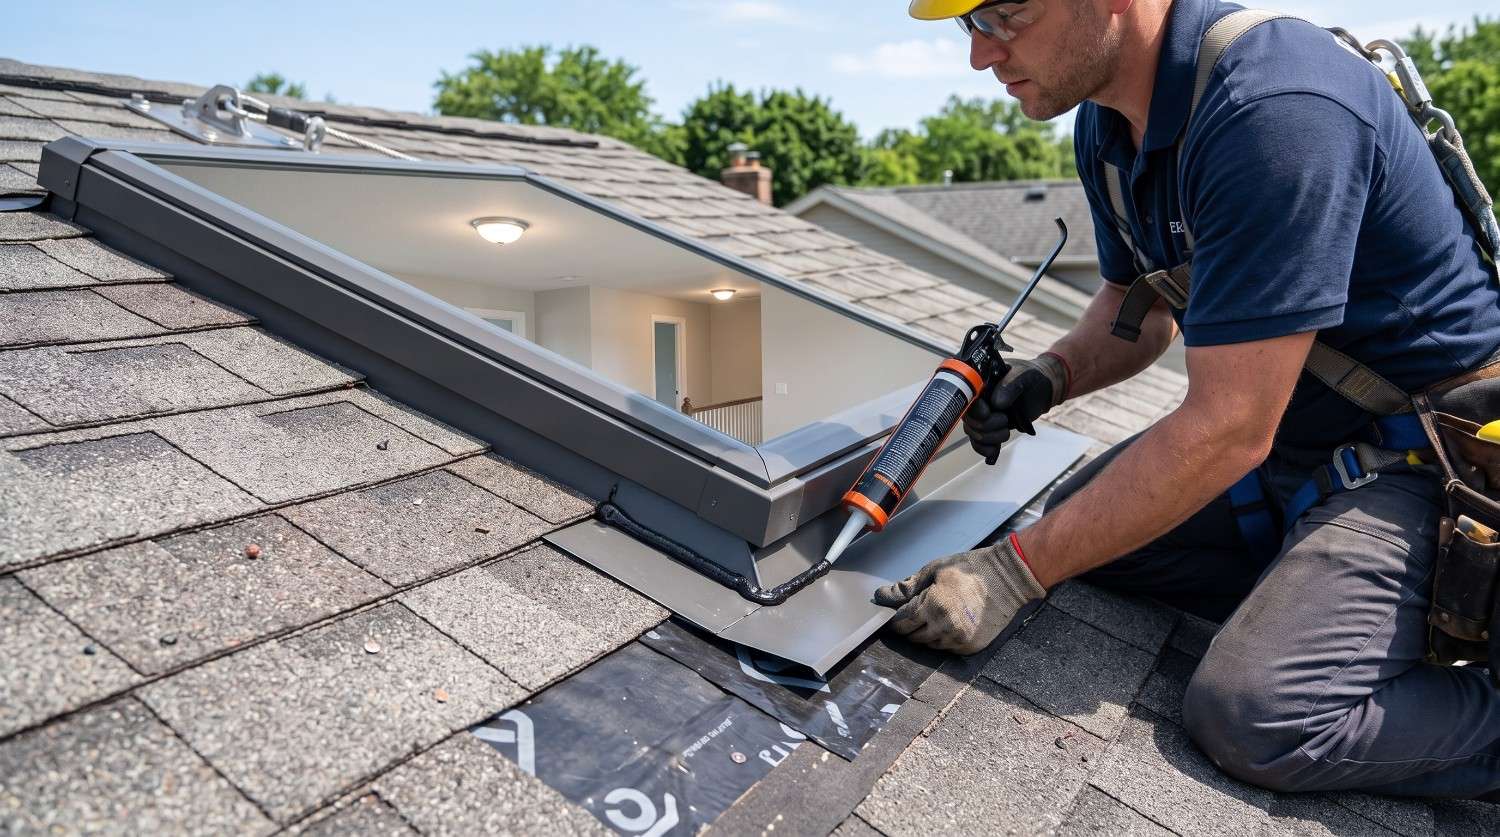
Sealant is a secondary defense with a finite service life — any assembly depending on it has a scheduled failure date. Worse, sealant in the wrong place causes leaks: caulking over weep holes turns a minor condensation issue into a persistent one.
Leak Prevention: What Happens Inside the System
Why Is My Skylight Leaking When It Isn’t Raining?
Because it probably isn’t leaking. It’s condensing.
Warm, moist interior air reaches a cold glazing surface or an uninsulated frame, condenses, and drips. It shows up in cold weather, worsens in humid interiors, and doesn’t correlate with rainfall — the diagnostic tell.
Pools, kitchens, and greenhouses generate enough moisture that condensation is a design certainty. The answer is thermally broken framing to hold interior surfaces above dew point, plus internal drainage for what condenses anyway.
The Internal Drainage System Is the Part Nobody Sees
Water that gets past the exterior gasket should land in a gutter machined into the glazing rebate, travel to the perimeter, and exit through weeps. It’s a designed circuit, and its capacity is a real number — undersized gutters overflow inward under exactly the conditions when you need them most.
This is where a system engineered as a system beats a curb, a frame, and glass assembled by three trades — the reason our metal framed skylights are drainage-first by design.
The Failure Patterns Worth Checking First
- Flashing terminations buried by a re-roof that added insulation height
- Reversed laps at the head or side flashing
- No cricket on a wide unit, allowing ponding against the upslope curb
- Weep holes plugged with dirt, sealant, or debris
- Sealant used as a primary seal and now at end of life
- Condensation misdiagnosed as infiltration, then “fixed” by sealing over the weeps
- Fasteners driven through a flashing flange in the drainage path
How Often Should Commercial Skylights Be Inspected?
Annually, plus once after the first full freeze-thaw cycle following installation. Heavy-snow climates and high-humidity interiors warrant a second look each year.
The inspection is short: clear the weeps, check sealant at terminations, look for ponding against the upslope curb. Skylights inspected on schedule rarely become emergencies. Where one has already failed, our repair team diagnoses the source rather than sealing the symptom.

Design It as One Assembly
Skylight leaks persist for organizational reasons, not technical ones. The manufacturer supplies a unit, the GC sets the curb, the roofer flashes it, the glazier handles the glass. Each party’s work is correct within its scope, and the failure lives in the gaps.
Crystal Structures designs, engineers, manufactures, installs, and services glazed structures under one contract for exactly this reason. When one team owns the curb, the flashing, the drainage, and the install, there’s no seam for water to exploit.
If you’re specifying skylights on a roof, our design team can review the strategy with you and your architect at no upfront cost.
Specifying skylights on a roof where placement, flashing, and drainage all have to be right the first time? Contact Crystal Structures for a no-cost design collaboration with our engineering team.