Pre-engineered metal buildings are the most common commercial roof type in the country and the least forgiving place to put a skylight. The structure is optimized, the secondary framing is light, the panels move, and the whole assembly was engineered as a system before anyone drew a roof opening on it.
Detailing that works on a concrete deck fails here. Here’s what changes.
The Panel Is Not a Substrate
Can You Install a Skylight in a Standing Seam Metal Roof?
Yes — but not by fastening to the panel.
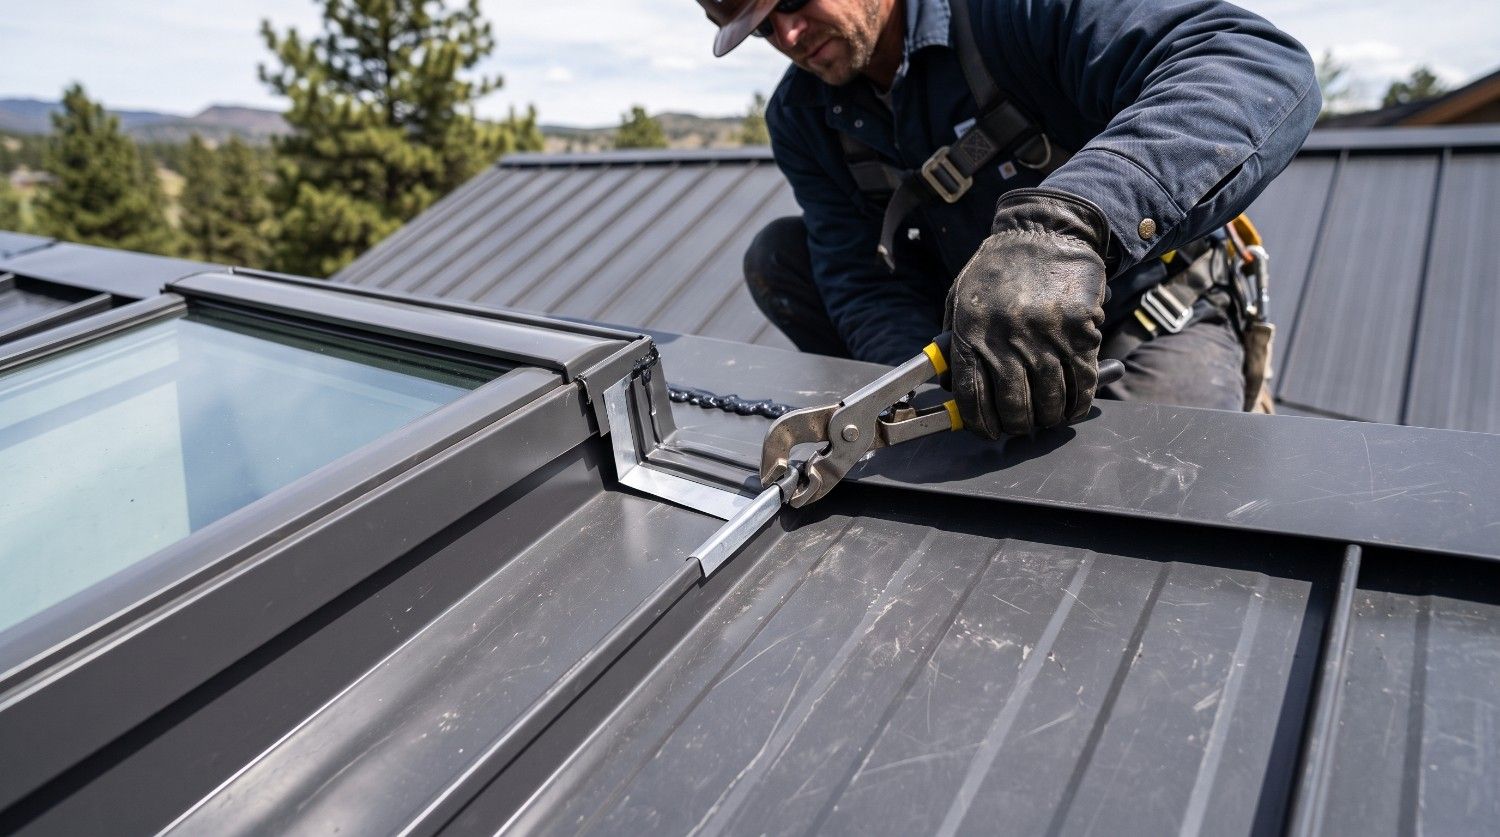
Standing seam roofs float. The panels sit on concealed clips that let them expand and contract with temperature, sometimes several inches across a long run. A curb rigidly screwed through a standing seam panel into the purlin below fixes that panel in place while the rest of the roof keeps moving. The result is elongated holes, sheared fasteners, oil-canning at the curb, and a leak that returns every season no matter how many times it’s sealed.
The correct approach: the curb is supported by the structure — purlins or added sub-framing — and the panel is flashed to the curb with a detail that permits movement. The panel weathers the assembly; it never carries it.
Through-fastened roofs (R-panel, PBR) are a different problem. They’re already pinned to the structure, so movement isn’t the issue — but the panel ribs are, and so is the fastener population you’re now adding to.
Standing Seam vs. Through-Fastened: How the Detail Changes
| Standing seam | Through-fastened (R-panel, PBR) | |
| Panel behavior | Floats on clips; moves with temperature | Pinned to structure; minimal movement |
| Curb support | Structure only, with slip connection to panel | Structure, with sealed penetrations at ribs |
| Primary risk | Restraining panel movement at the curb | Fastener and washer degradation over time |
| Rib treatment | Flashing must clear the seam height | Closures required at every rib crossing |
| Upslope detail | Diverter or cricket essential | Diverter or cricket essential |
Both roof types share one rule: water travels in the pans between ribs, so the curb has to rise well above the high rib, not just above the pan. A curb set to pan height is a curb sitting in the flow path.
Framing: The Opening Is a Structural Change
How Does a Skylight Opening Affect Purlin Framing?
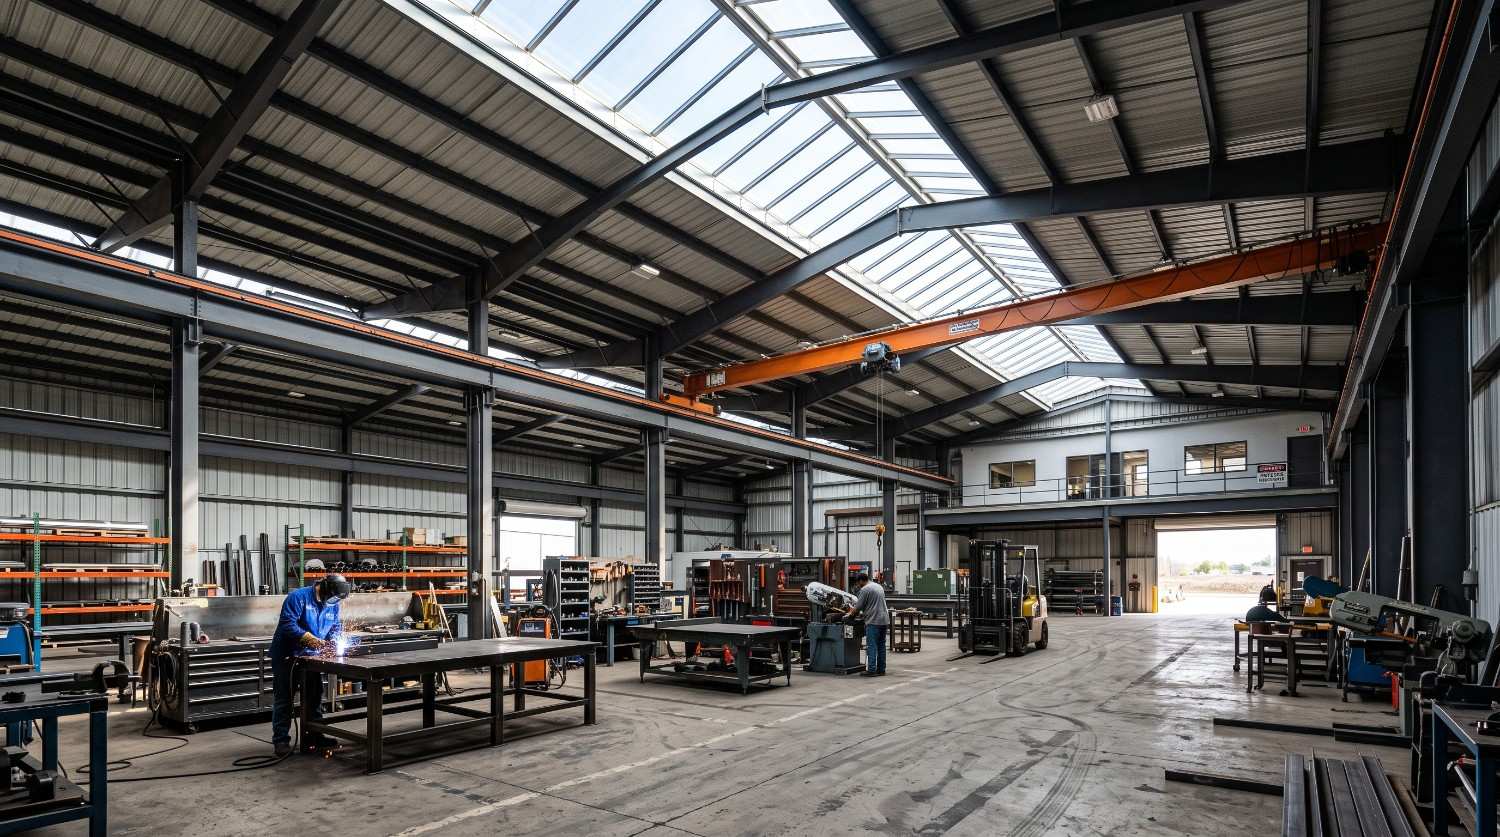
It interrupts the load path. Purlins in a pre-engineered building are light-gauge Z or C sections carrying roof load back to the frames, and they’re sized with very little margin. Cutting one transfers its tributary load to its neighbors, which were not designed to take it.
That means headers, sub-framing, and a check on the adjacent members — and it means the metal building manufacturer needs to know. A pre-engineered building is certified as a system. Field-cutting secondary framing after the fact can invalidate that engineering, which becomes a real problem at inspection or on resale.
The cheapest version of this project is the one where skylight locations are set during building design, sized to land between purlins wherever possible. The most expensive version is the one discovered on site.
Practically, that means getting the skylight supplier and the building manufacturer looking at the same drawing early — before the frame package is released. Crystal Structures reviews openings, spans, and load conditions with the design team at no upfront cost, which is the point at which this coordination is still cheap.
Deflection matters too. Metal building roofs are comparatively flexible, and a skylight frame spanning an opening will see differential movement relative to the structure around it. The system has to tolerate it without transferring stress into the glazing.
Loads: Uplift, Drift, and the One Everyone Forgets
Metal buildings are frequently sited in open terrain — industrial parks, agricultural sites, distribution yards — where wind exposure is at its worst. Uplift governs, particularly in the corner and edge zones where pressures are highest, and a roof opening is often the weakest link in the assembly’s uplift resistance.
Snow drift is the second load case. Ridges, adjacent lower bays, parapets, and rooftop equipment all create accumulation zones well beyond ground snow load. A skylight sited in one has to be engineered for it.
Why Do Fiberglass Skylight Panels Fail?
Because they were never designed to last as long as the building.
Translucent fiberglass reinforced panels — installed in place of a metal panel, matching the rib profile — are the traditional metal building daylighting solution. Over years of UV exposure the resin degrades: the panel yellows, light transmission drops, the surface fibers bloom, and the material embrittles.
The dangerous part is that it fails quietly. A panel that has lost most of its structural integrity looks roughly the same from below as one that hasn’t.
Do Skylights in Metal Buildings Need Fall Protection?
Yes, and this is the most serious item on this page.
Roof openings require screens, covers, or guardrails capable of supporting the loads a worker can impose. Degraded fiberglass panels are a leading cause of roof fatalities precisely because they read as walkable surface — a roofer, HVAC technician, or maintenance worker steps onto what looks like a panel and goes through it.
OSHA requires roof openings to be screened, covered, or otherwise guarded, with protection rated well above the maximum load a worker and their equipment can impose. Confirm the rating in the submittal rather than assuming the glazing provides it — most translucent panels are a weather barrier, not a fall barrier.
Any metal building with daylight panels older than roughly a decade should be assessed, not assumed.
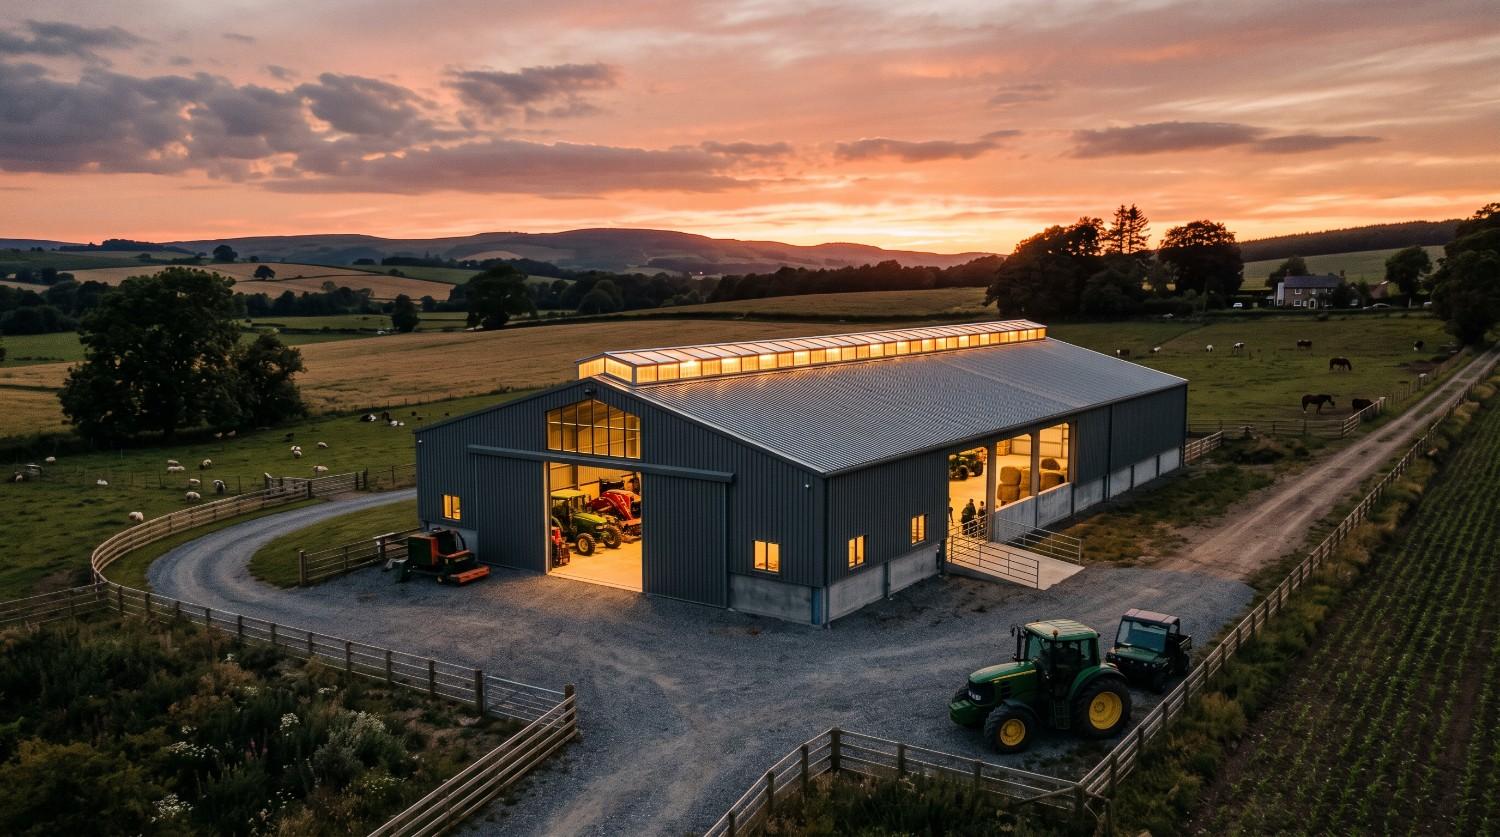
Structural translucent wall and roof systems address this directly: polycarbonate sandwich panels that carry load, resist UV degradation, and deliver diffuse light without glare or hot spots — with none of the embrittlement that makes aging fiberglass a hazard.
Getting It Right the First Time
Metal building skylights fail for the same reason most skylights fail — the detail crosses trades. The building manufacturer engineers the frame, the erector sets the panels, someone else supplies the skylight, and the curb interface belongs to nobody.
Crystal Structures designs, engineers, manufactures, installs, and services glazed structures under one contract, including metal framed skylights and translucent systems detailed for pre-engineered roofs. Editable specifications and project-specific CAD details are available through our spec library.
If you’re planning daylighting on a metal building — new construction or replacing panels that have reached end of life — our design team will review the curb, framing, and load conditions with you at no upfront cost.
Planning daylighting on a metal building where panel movement and load path matter as much as the light? Contact Crystal Structures for a no-cost design collaboration with our engineering team.