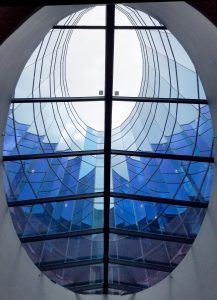
The words describe the same object, glass in a roof, but they refer to two different product categories with different governing standards, different engineering, and different failure consequences.
Knowing which one a project needs is usually obvious. Knowing why is what keeps the wrong one from getting specified.
The Core Distinction
What’s the Difference Between a Commercial and a Residential Skylight?
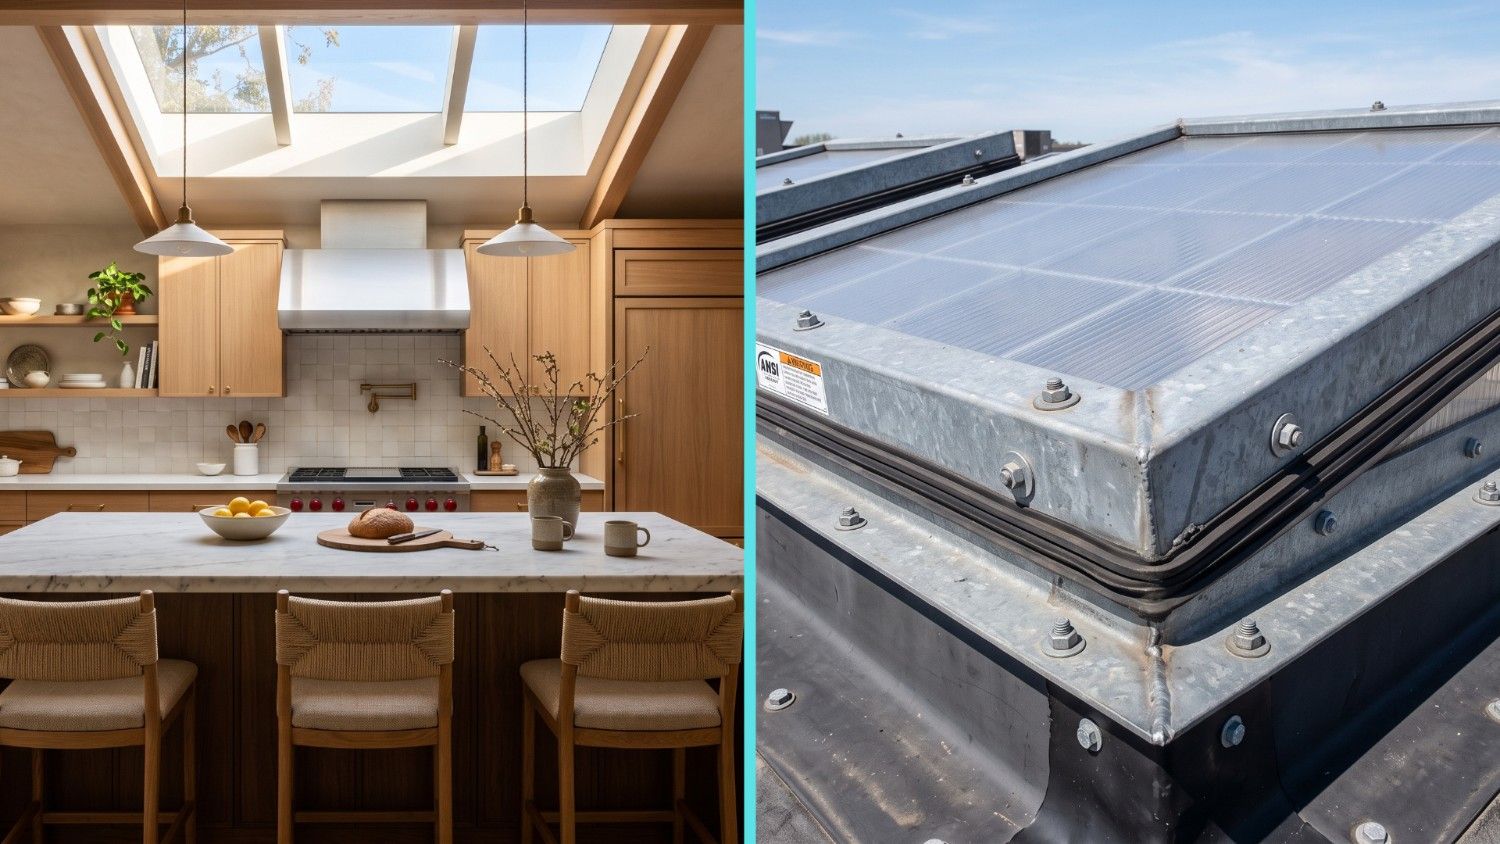
A residential skylight is a certified product selected from a catalog. You pick a model size, a glazing package, and a finish, and it arrives as a tested assembly with published thermal ratings.
A commercial skylight is an engineered system designed for a specific opening. Span, load case, glazing composition, thermal performance, and drainage capacity are all calculated for that project, documented in shop drawings, and reviewed through a submittal process.
That’s the actual line. Not size, not price — whether the unit was selected or designed.
| Residential | Commercial | |
| Basis of selection | Model number from a size chart | Engineered for the specific opening |
| Typical span | Fits between rafters, a few feet | Well into the 30-foot range and beyond |
| Governing framework | Product certification and residential code | Building code, structural engineering, project specification |
| Glazing | Insulated glass or acrylic dome | Laminated, insulated, or structural polycarbonate per condition |
| Documentation | Product data sheet | Shop drawings, calculations, submittal package |
| Installation | Contractor sets a factory unit on a curb | Fabricated and installed as a coordinated scope |
| Service life expectation | Replace at end of life | Maintained, reglazed, and serviced over decades |
Specs: What Changes Under the Hood
Does Sloped Glazing Over Occupied Space Require Laminated Glass?
In most commercial applications, yes — and this is the requirement most often missed when a residential unit gets used somewhere it shouldn’t.
Glass installed on a slope above a space people occupy has to address the consequences of breakage. Building codes generally require laminated glazing for the inboard lite, or protective screening below, so that a failed lite doesn’t fall into the occupied space. Requirements vary with the adopted code and the specific condition, so verify against the code in force for your jurisdiction rather than against a product catalog.
Residential units are frequently glazed with tempered-over-tempered assemblies that are entirely appropriate over a stairwell in a house and entirely inappropriate over a hotel lobby.
Framing, Thermal Break, and Drainage
Commercial framing is sized structurally. Primary glazing bars come in multiple depths — on the Galaxy metal framed system, 2¼″ wide bars in 3¼″, 5¾″, or 8½″ depths — with the depth selected by engineering for the span and load case rather than by catalog.
Thermal performance also works differently. A residential unit is rated as a whole assembly. A commercial system is thermally broken throughout, including operable vents, because the glazed area is large enough that a single conduction path produces visible condensation across an entire elevation.
And commercial systems carry an internal drainage circuit — gutters machined into the glazing rebate, routed to weeps at the perimeter — sized for the water volume the assembly will actually see. Residential units generally rely on the exterior seal and a curb.
Spans and Loads
How Far Can a Commercial Skylight Span?
Well into the 30-foot range on a standard metal framed system, with greater spans achievable through structural inserts or tighter bay spacing. Standard rafter spacing on the Galaxy system is 3′ 2¼″.
Residential units are dimensioned to land between framing members. That’s the whole design premise — the opening is sized to the structure, not the other way around.
The load engineering diverges just as sharply. A commercial skylight is calculated for site-specific wind uplift, snow drift accumulation from adjacent roof geometry, thermal movement, and deflection limits written into the specification. A residential unit inherits the load assumptions of the roof it sits in.

Applications: Where Each One Belongs
Can You Use a Residential Skylight on a Commercial Building?
Sometimes, and it’s usually a mistake.
A small residential unit over a back-of-house corridor in a low-rise building may be entirely adequate. The problem arises when the same reasoning gets applied upward — a run of residential units over a lobby, a retail floor, or a natatorium — where glazing requirements, drift loading, condensation volume, and service access all change.
The tell is the failure mode. A residential unit that fails gets replaced for a few hundred dollars. A commercial daylighting assembly that fails means water in a finished space, disrupted operations, scaffolding, and a reputational problem for whoever specified it. That asymmetry is the reason commercial systems are engineered rather than selected.
Typical commercial applications: atria and lobbies, warehouses and distribution, education and higher ed, healthcare, senior living, natatoriums and recreation, industrial process buildings, and historical renovations where a replacement has to match an original profile.
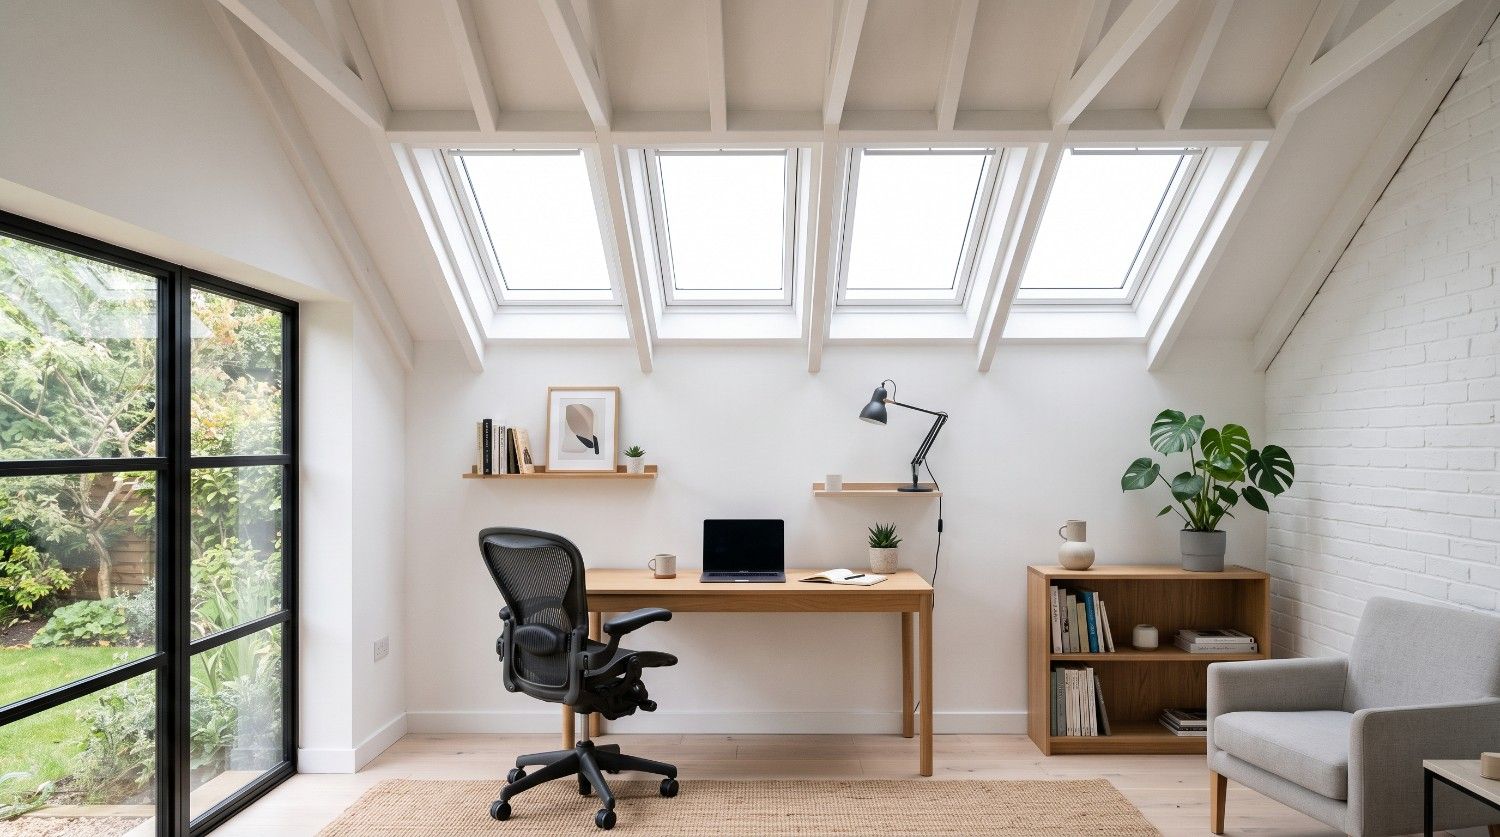
Typical residential applications: kitchens, baths, stairwells, additions, sunrooms, and conservatories.
Which Side of the Line Is Your Project On?
If the opening is dimensioned by the structure, the glazing comes from a size chart, and the consequence of failure is a repair bill — that’s residential. Crystal Structures handles that work through its residential arm, Sunshine Rooms.
If the opening is dimensioned by design intent, the loads are calculated for the site, and the consequence of failure lands on a project team — that’s commercial, and it belongs in a specification. Editable spec documents and project-specific CAD details are published in our spec library, and the project portfolio is filterable by industry and product.
Specifying commercial skylights where spans, glazing, and load engineering all have to hold up under review? Contact Crystal Structures for a no-cost design collaboration with our engineering team.