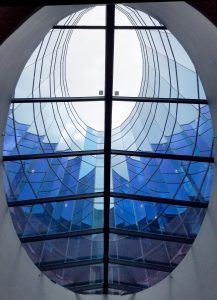
“How big can it be” is the first question on almost every atrium, natatorium, and lobby project, and it doesn’t have a single answer. The honest one is that size isn’t a product limit — it’s the output of four variables working against each other.
Here’s what actually governs it.
The Short Answer
How Big Can a Skylight Be?
Larger than most people assume, and the constraint is rarely the skylight itself.
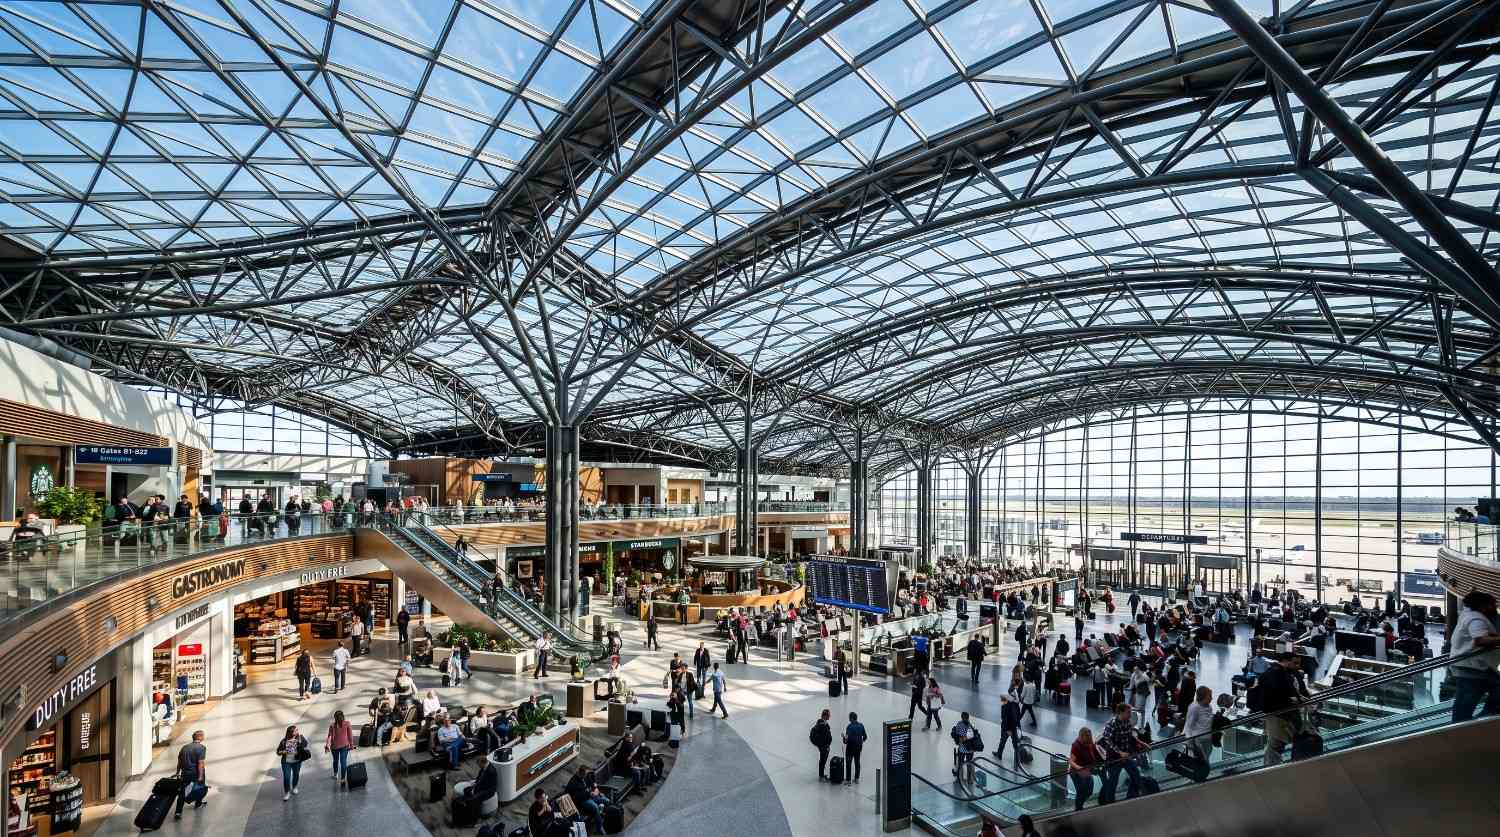
Standard metal framed systems span well into the 30-foot range, with greater spans available through structural inserts, tighter bay spacing, or both. Beyond that, overall area is effectively open — a skylight is a field of glazing on a structural grid, and grids extend.
For scale: Crystal Structures manufactured and installed a 61′ × 34′ translucent polycarbonate skylight at the apex of an atrium at Lackland Air Force Base — roughly 2,000 square feet of glazed roof as a single coordinated assembly.
The real question isn’t how big. It’s what combination of glazing, framing, and spacing gets you there.
The Four Variables
| Variable | How it moves the limit |
| Glazing composition | Thicker, laminated, and insulated make-ups span further but add dead load, which feeds back into framing |
| Framing depth | Deeper glazing bars carry longer spans — on the Galaxy system, 2¼″ wide bars in 3¼″, 5¾″, or 8½″ depths |
| Bay spacing | Standard rafter spacing of 3′ 2¼″; tightening it extends achievable span at the cost of more framing in the sightline |
| Load case | Wind uplift, snow drift, and seismic are site-specific and frequently govern before anything else |
As Crystal Structures’ own systems documentation puts it for large unit skylights: span is governed by the composition of the glass. That’s the principle underneath all four — every variable is trading weight against reach.
What’s the Largest Single Pane of Glass in a Skylight?
Much smaller than the skylight it sits in — and this is the distinction that trips people up.
Individual lites are limited by what fabricators can produce, temper, laminate, transport, and physically handle on a roof. Overall assemblies are limited by structure. A very large skylight isn’t one enormous piece of glass; it’s a coordinated field of lites on a framing grid, with the grid sized so each light works within its own span.
Which means the design conversation is usually about the grid — how visible the framing is, how the module reads from below, where the lines fall relative to the space — rather than about a maximum pane size.
Translucent polycarbonate systems work differently again: structural sandwich panels in standard widths of 3′, 4′, 5′, and 6′ (or any width under 6′), carrying load themselves rather than relying entirely on the frame.
Configuration Changes the Math
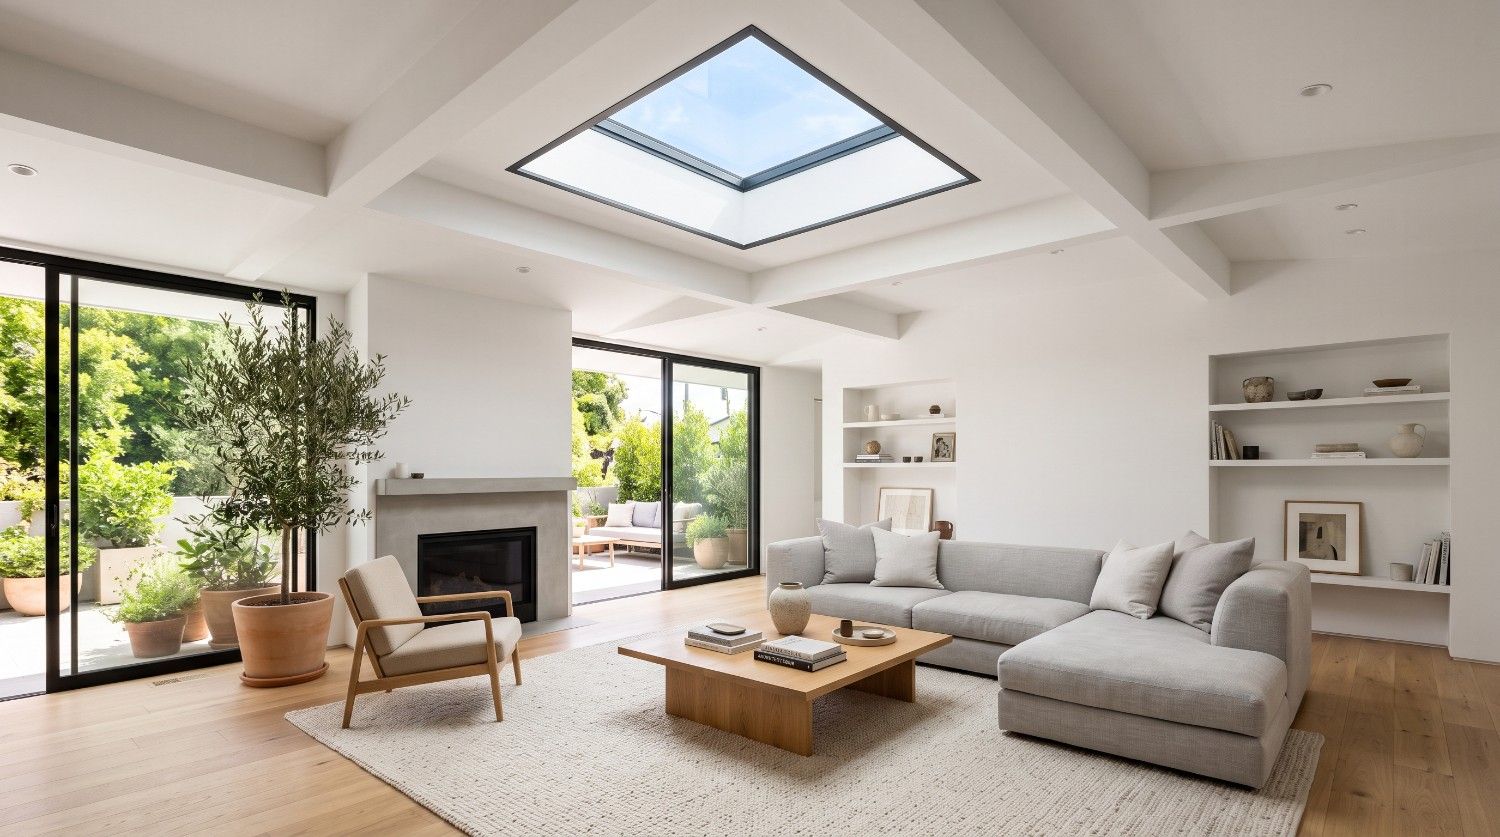
Geometry does structural work. A barrel vault or a pyramid resolves load through its shape, so it reaches further than a flat plane of the same framing depth. A ridgelight spans in two directions from the peak. A single slope is the least efficient of the common configurations and the most straightforward to detail.
That’s why the answer to “how big” often starts with a question about form. Changing a flat single-slope to a shallow barrel vault can extend an achievable span without deepening framing or adding intermediate supports — and it usually improves how the space reads from below. Glazed structures and SkyQuest systems exist for exactly the conditions where a unit skylight runs out of room.
Thermal movement enters at scale too. A large aluminum assembly expands and contracts measurably across its length, and that movement has to be accommodated in the design rather than resisted.
Practical Limits Nobody Mentions at Concept
Can a Large Skylight Be Shipped and Installed in One Piece?
Past a certain size, no — and that’s fine.
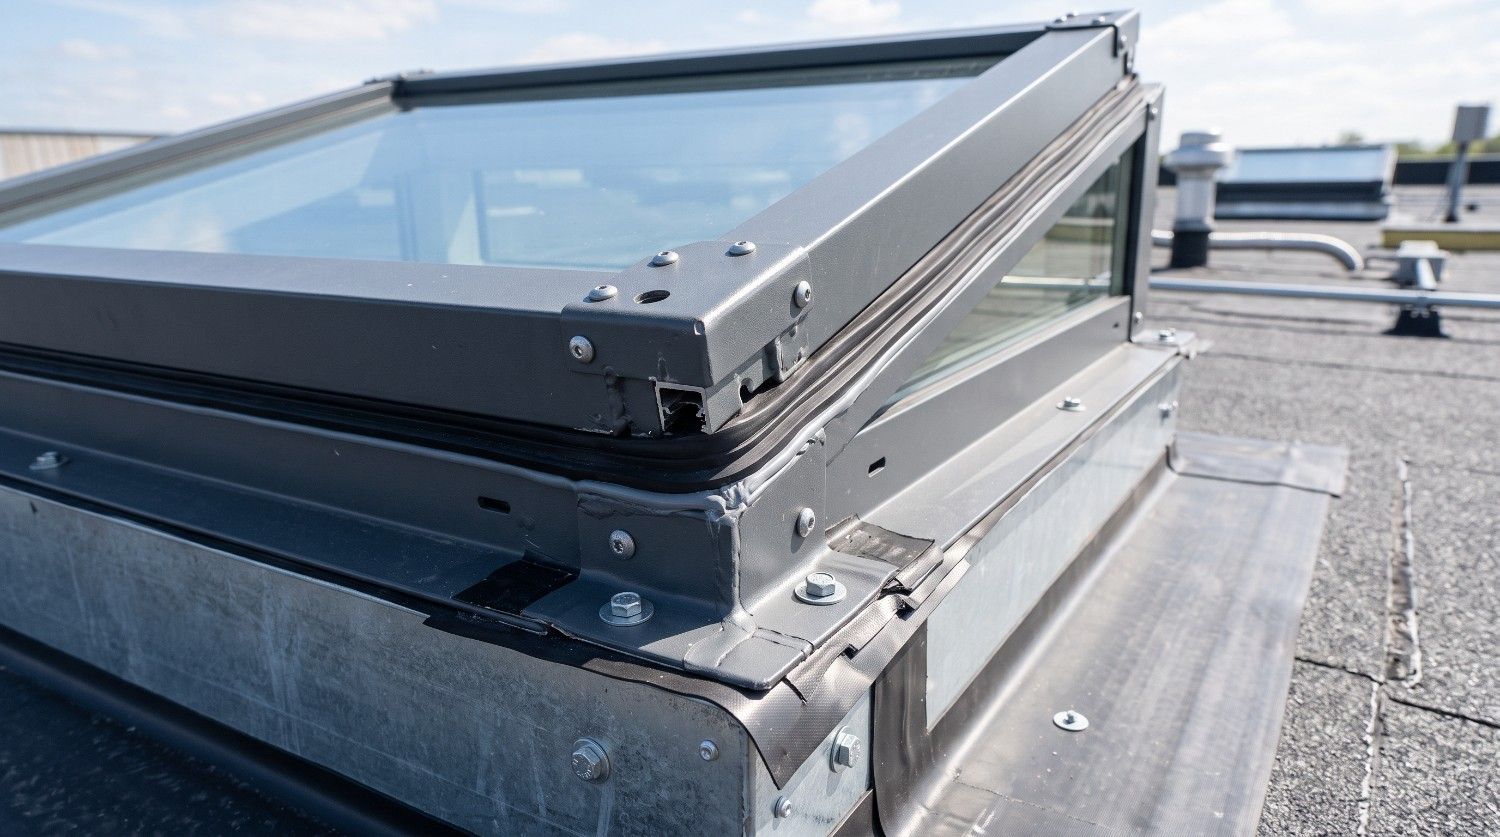
Smaller units ship factory-assembled and set in one lift. Large skylights ship as components and assemble on site or on prepared curbs, which is standard practice rather than a compromise. Some systems are designed specifically to be lifted fully glazed, like removable skylights over equipment that eventually needs to come out.
The constraints that actually bite at scale are logistics: crane access and reach, laydown area, road transport limits, and the sequence relative to the rest of the roof. Worth raising at design stage, because they occasionally change the configuration.
Does a Larger Skylight Cost More Per Square Foot?
Not linearly, and often less — up to the point where structure takes over.
Fixed costs like engineering, mobilization, and setup spread across a larger area, so cost per square foot generally improves as size increases. That trend reverses when spans push past what standard framing carries and the system needs deeper members, structural inserts, or intermediate support. The inflection point is project-specific.
Standard sizes are the cheapest path when the opening allows one — published sizes reduce cost and shorten delivery. Custom sizes and shapes are fabricated when the design requires them.
Sizing It Properly
The sequence that works: establish the opening and the design intent, identify the governing load case for the site, then let glazing composition, framing depth, and bay spacing resolve against each other. Size chosen first and engineered afterward is how projects discover a column line through the middle of an atrium.
Editable specifications and project-specific CAD details are available through the spec library, and the systems overview covers span characteristics across the full product range.
Sizing a large skylight where span, glazing, and load all have to resolve together? Contact Crystal Structures for a no-cost design collaboration with our engineering team.