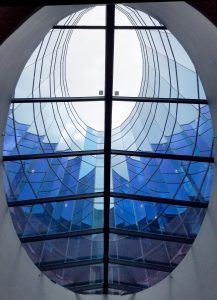
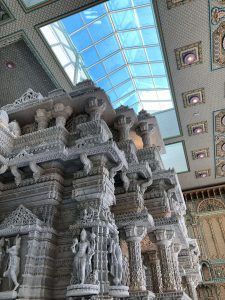
Not every commercial skylight is built for the same job. A skylight that works perfectly above a hotel atrium would be the wrong choice for a school corridor — and the system that drops cleanly into a metal roof retrofit is rarely the one specified for a custom barrel-vault entrance. Choosing the wrong category at the design stage drives change orders, structural rework, and long-term maintenance costs that the right system would have avoided entirely.
Crystal Structures has engineered, manufactured, and installed more than 25,000 commercial skylights across all 50 states over the last four decades. That experience covers every major skylight category — unit, structural, non-structural, and removable — and it has produced a clear framework for matching the right system to the right project. Here is how the four types compare, and how to decide which one belongs to your building.
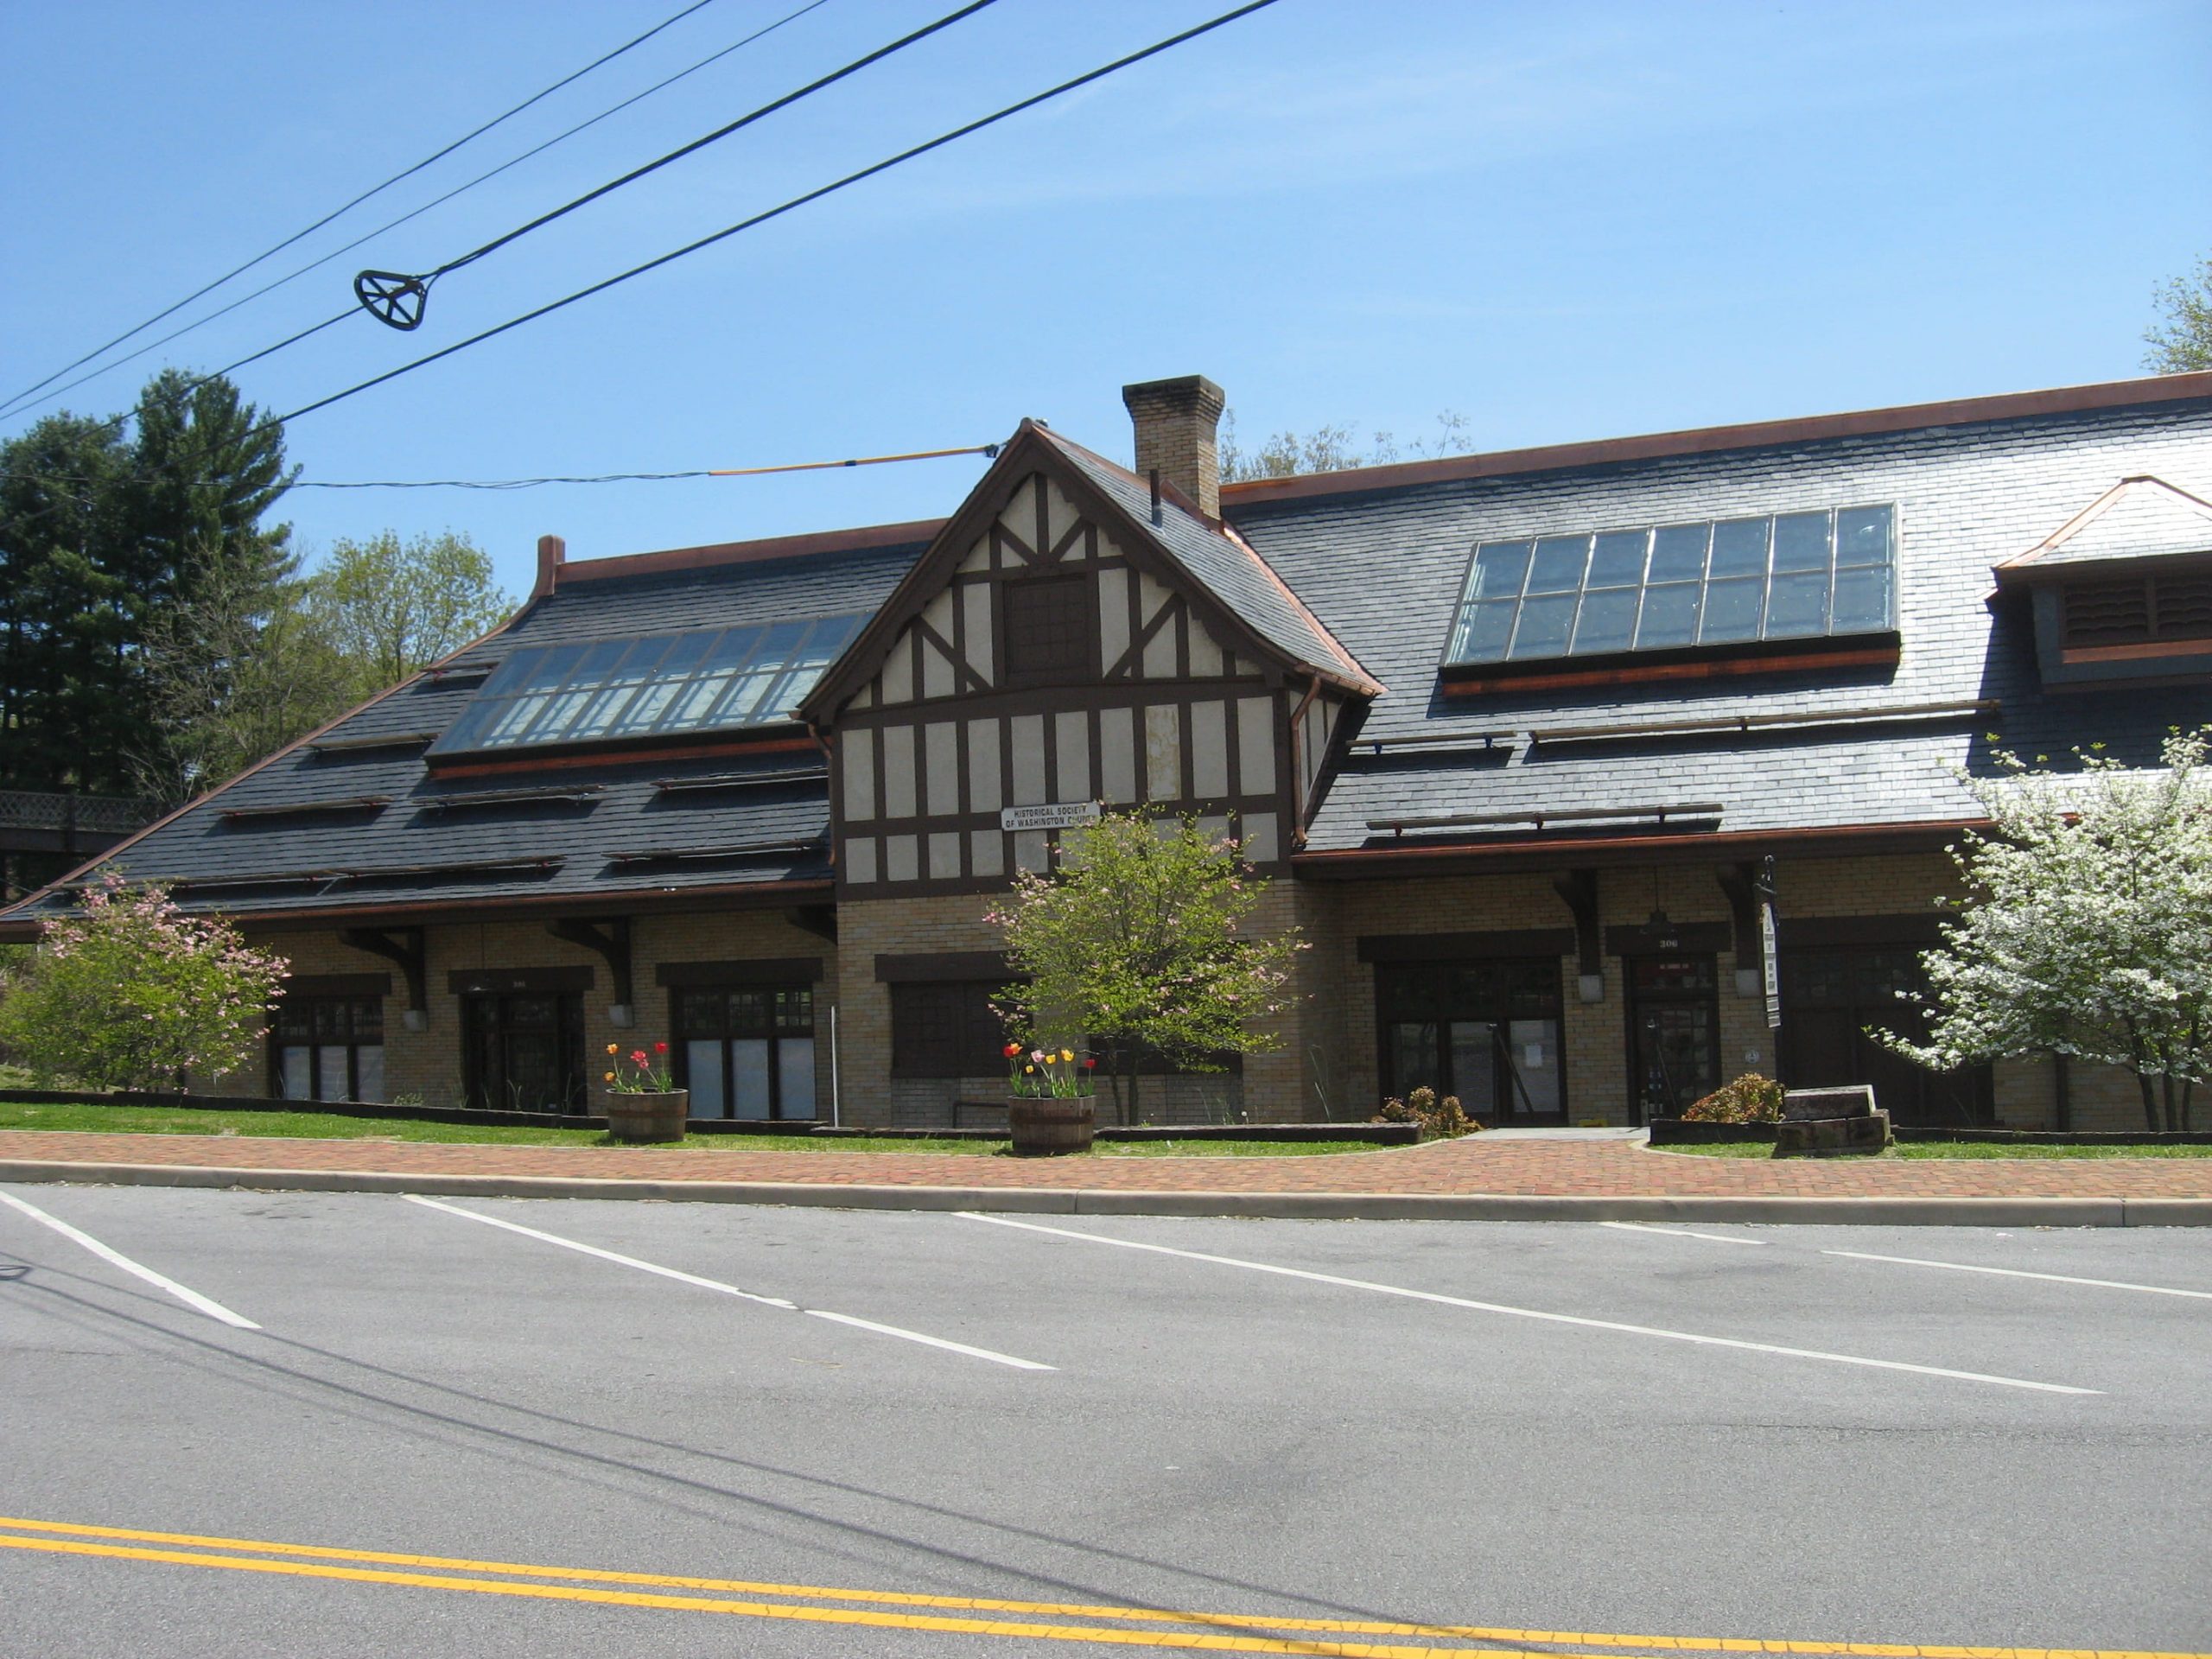
The Four Categories of Commercial Skylights
Commercial skylights divide into four functional categories, each defined by how the system carries load, integrates with the roof structure, and handles long-term service access:
- Unit skylights — pre-engineered, factory-assembled units installed over a defined opening
- Structural skylights — large, custom-engineered systems where the framing carries significant load
- Non-structural skylights — glazing systems that attach to a separate supporting structure
- Removable skylights — systems designed for periodic removal to allow large equipment access
Most commercial projects use one of these — and high-complexity buildings often combine two or three within a single envelope.
Unit Skylights — The Standard for Targeted Daylighting
A unit skylight is a self-contained, factory-built assembly that installs over a roof opening as a single piece. The frame, glazing, flashing kit, and weather seals all arrive as one engineered unit, ready to be set on the curb and connected to the roof membrane.
Crystal Structures’ thermally enhanced unit skylight is engineered for predictable daylighting in defined spaces. Unit skylights are available in ridgelite, single-slope, barrel vault, pyramid, and low-profile configurations, which means architects can specify a consistent product line across multiple openings without sacrificing design variation between zones.
Best for:
- Lobbies, corridors, and atriums with clearly defined openings
- Multi-unit residential, hospitality, and corporate office daylighting
- Retrofit projects where a clean, pre-engineered drop-in solution shortens the installation window
- Projects requiring repeatable performance across many similar openings
Why owners choose unit skylights: factory pre-engineering means tighter tolerances, faster installation, and a single warranted assembly — rather than a field-built system whose performance depends on installer judgment.
Structural Skylights — For Spans, Geometry, and Architectural Drama
A structural skylight is one where the skylight framing itself carries significant load — wind, snow, dead load of the glazing, and in many cases, lateral forces from the surrounding building. These are the systems that allow architects to span large openings, build curved or pyramidal forms, and create signature daylighting features without intermediate columns or supplementary steel.
Structural skylights demand engineering depth. Wind uplift, snow drift, thermal movement, deflection limits, and connection detailing all have to be calculated for the specific geometry and the specific site. Crystal Structures handles structural skylight design, fabrication, and installation in-house, ensuring the engineering that produces the system is the same engineering that gets executed in the field.
Best for:
- Atriums, lobbies, and grand entrances where glass spans replace conventional roof framing
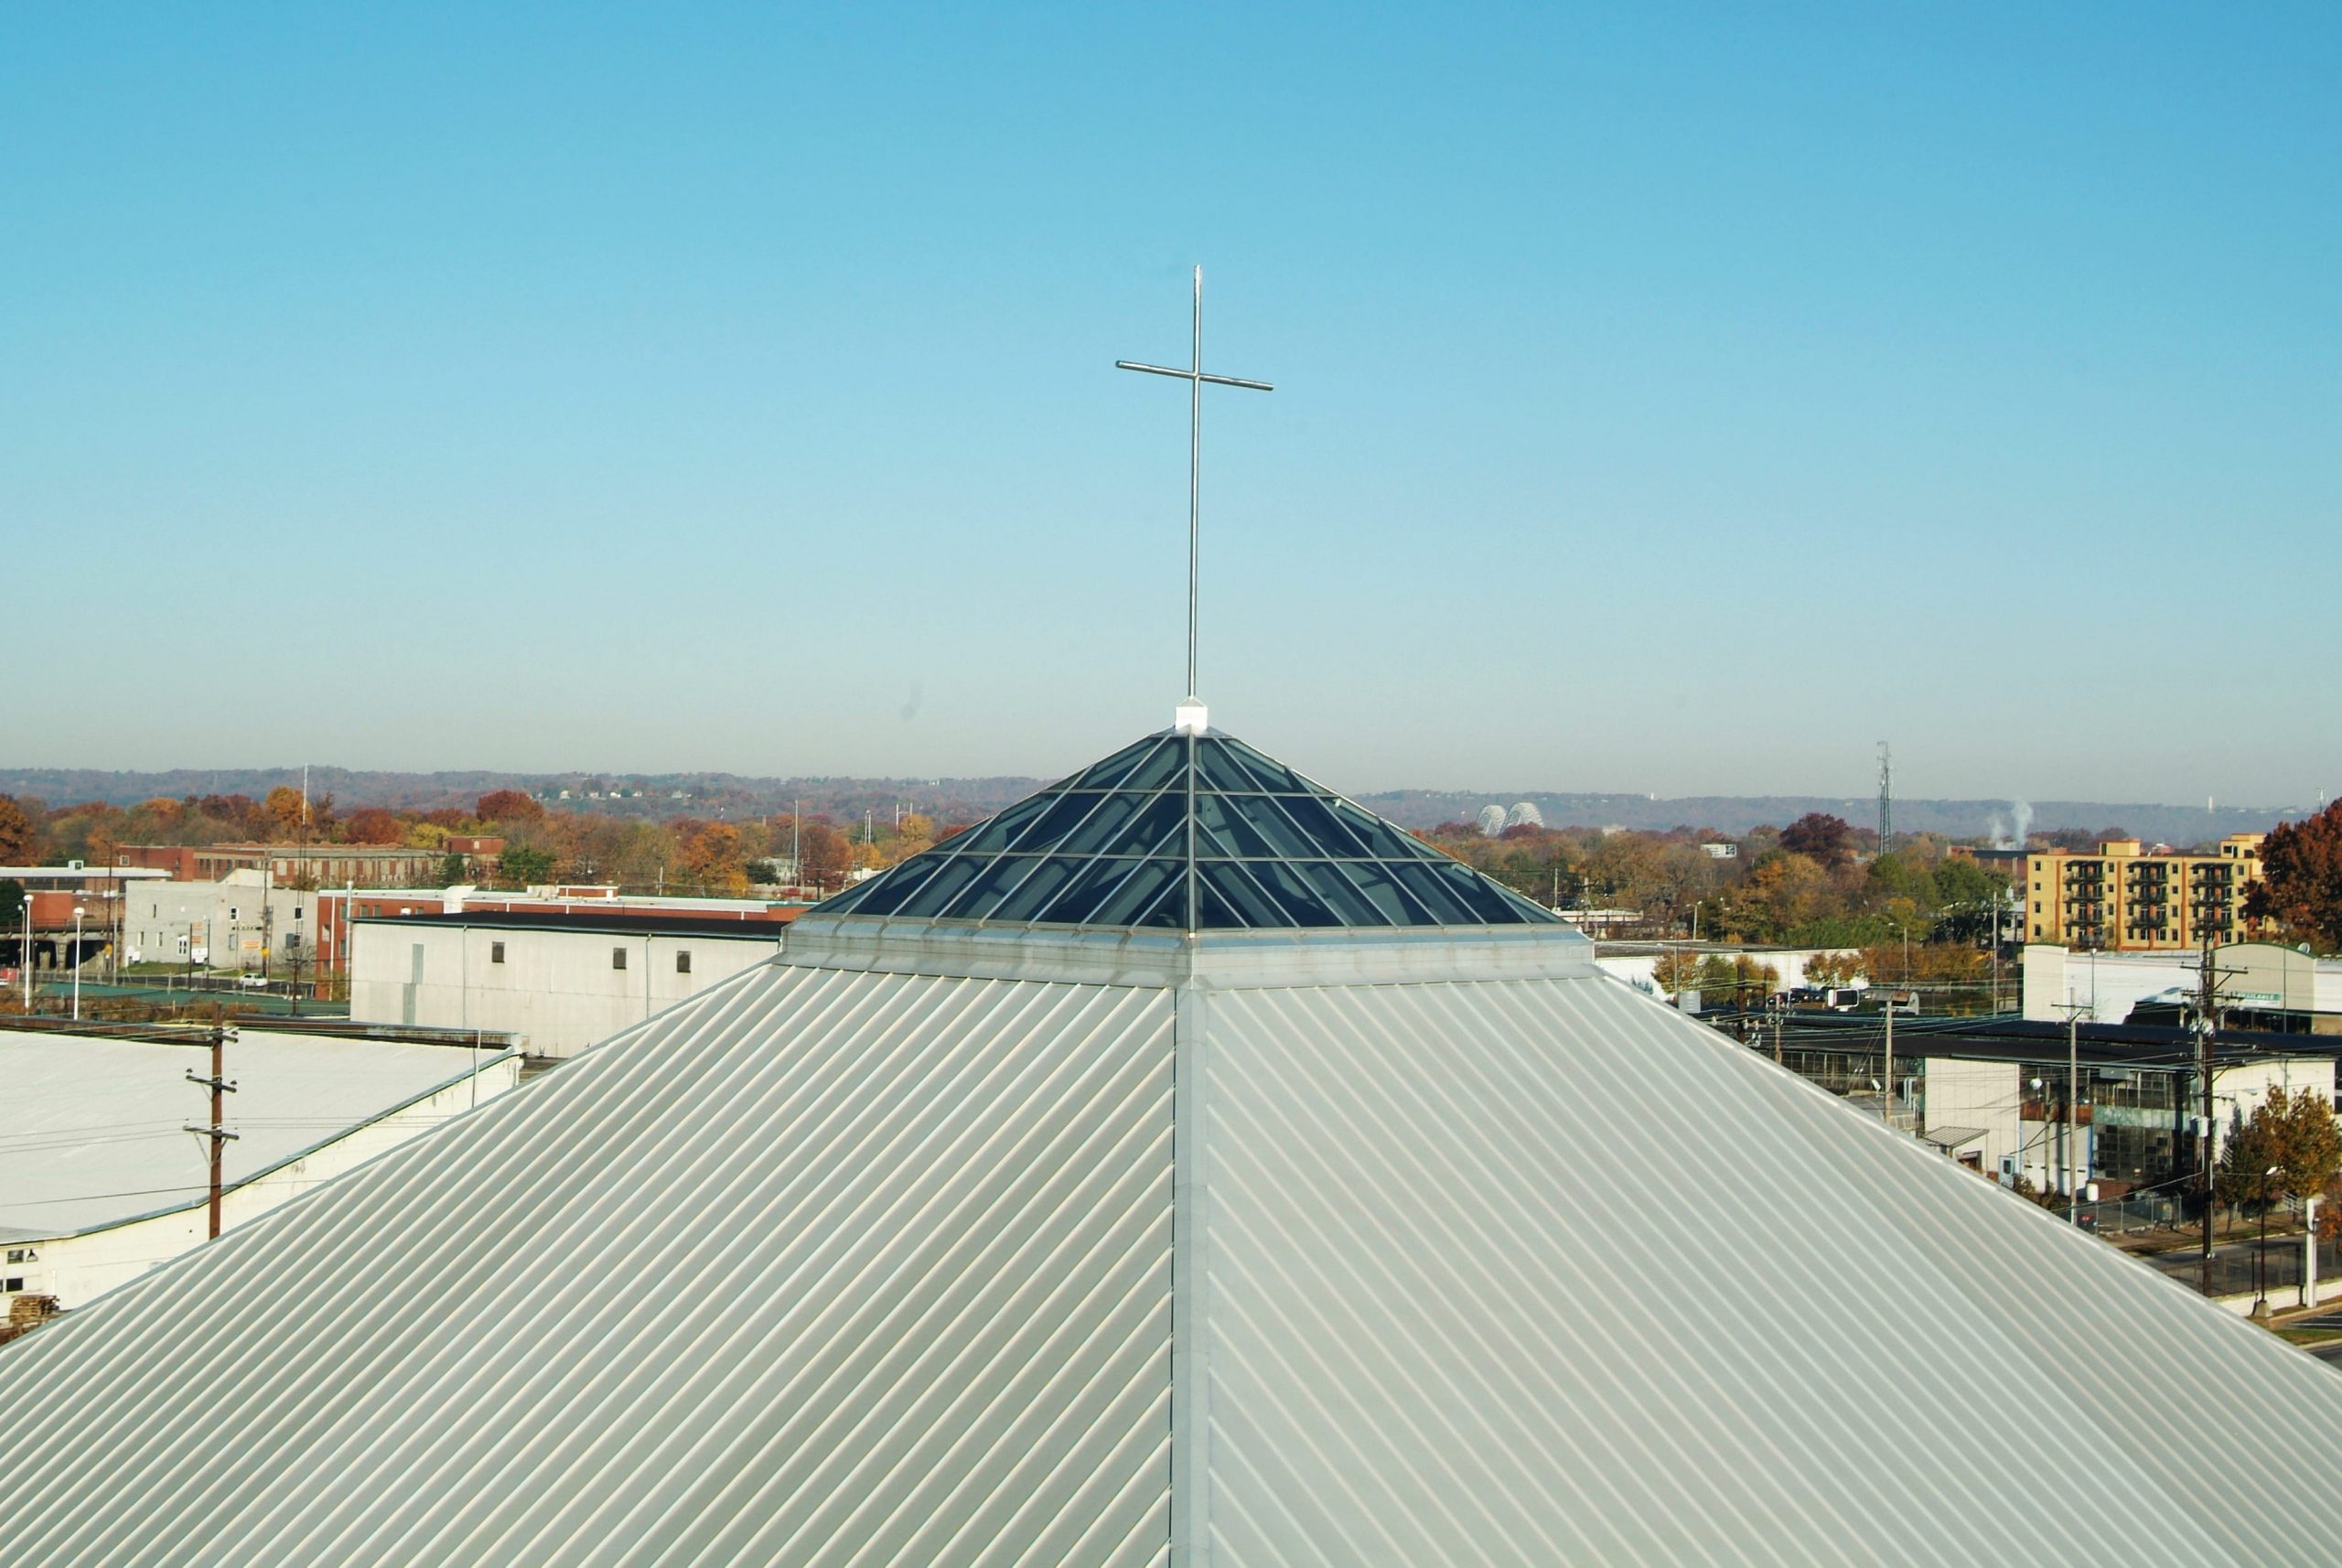
- Custom geometries — barrel vaults, pyramids, ridge configurations, faceted forms
- High-reputational-risk projects: museums, headquarters, hospitality, healthcare
- Buildings where the skylight is part of the architectural identity, not a daylighting accessory
Why owners choose structural skylights: they unlock design intent that no pre-engineered unit can deliver, and they consolidate structural and glazing scope under one engineered assembly with one accountable team.
Non-Structural Skylights — Flexible Glazing Over an Existing Structure
A non-structural skylight is the inverse of a structural system: the glazing and framing handle weather and daylighting, but a separate structural framework — aluminum, steel, or wood members — carries the load. This separation makes non-structural skylights ideal for projects where the structural framing already exists, where the skylight needs to follow an unconventional structural layout, or where the design team wants to specify structure and glazing independently.
Crystal Structures’ SkyQuest non-structural skylight system uses a base, pressure cap, and cover assembly that attaches directly to aluminum, steel, or wood structural members. The patented TearDuct™ Weepage Control System is built into the SkyQuest framing, providing four separate weepage tracks and 4X the weeping capacity of conventional skylight frames.
Best for:
- Large translucent roof systems over warehouses, manufacturing plants, and distribution centers
- Projects with existing structural framing that the glazing must conform to
- Custom layouts where structure and glazing are designed by different disciplines
- Long-span daylighting where field-fabricated assembly is more practical than factory-built units
Why owners choose non-structural skylights: they offer maximum design flexibility, work with virtually any supporting framework, and deliver the largest daylighting coverage areas at the most efficient cost per square foot.
Removable Skylights — Designed for Equipment Access
A removable skylight is a specialty category built around a functional requirement most building types do not have: the ability to take the skylight out periodically to allow large equipment, machinery, or building components to be lowered into or lifted out of the space below.
Crystal Structures’ removable skylights are constructed of durable stainless steel and engineered with integrated lifting hooks built directly into the framework. When access is needed, the entire skylight is lifted off by crane — fully glazed and intact — then set back onto its prepared curb when the work is complete. Spans range from a few feet up to 20 feet or more, and the system can be assembled on-site before the initial lift onto the building.
Best for:
- Industrial facilities and manufacturing plants where equipment swaps or machinery overhauls require rooftop access
- Wastewater treatment plants and process facilities with large internal equipment
- Buildings where elevator and stairway access cannot accommodate oversized loads
- Any project where preserving long-term rooftop access is part of the operational plan
Why owners choose removable skylights: they preserve rooftop equipment access for the life of the building without permanently compromising daylighting, weatherproofing, or thermal performance.
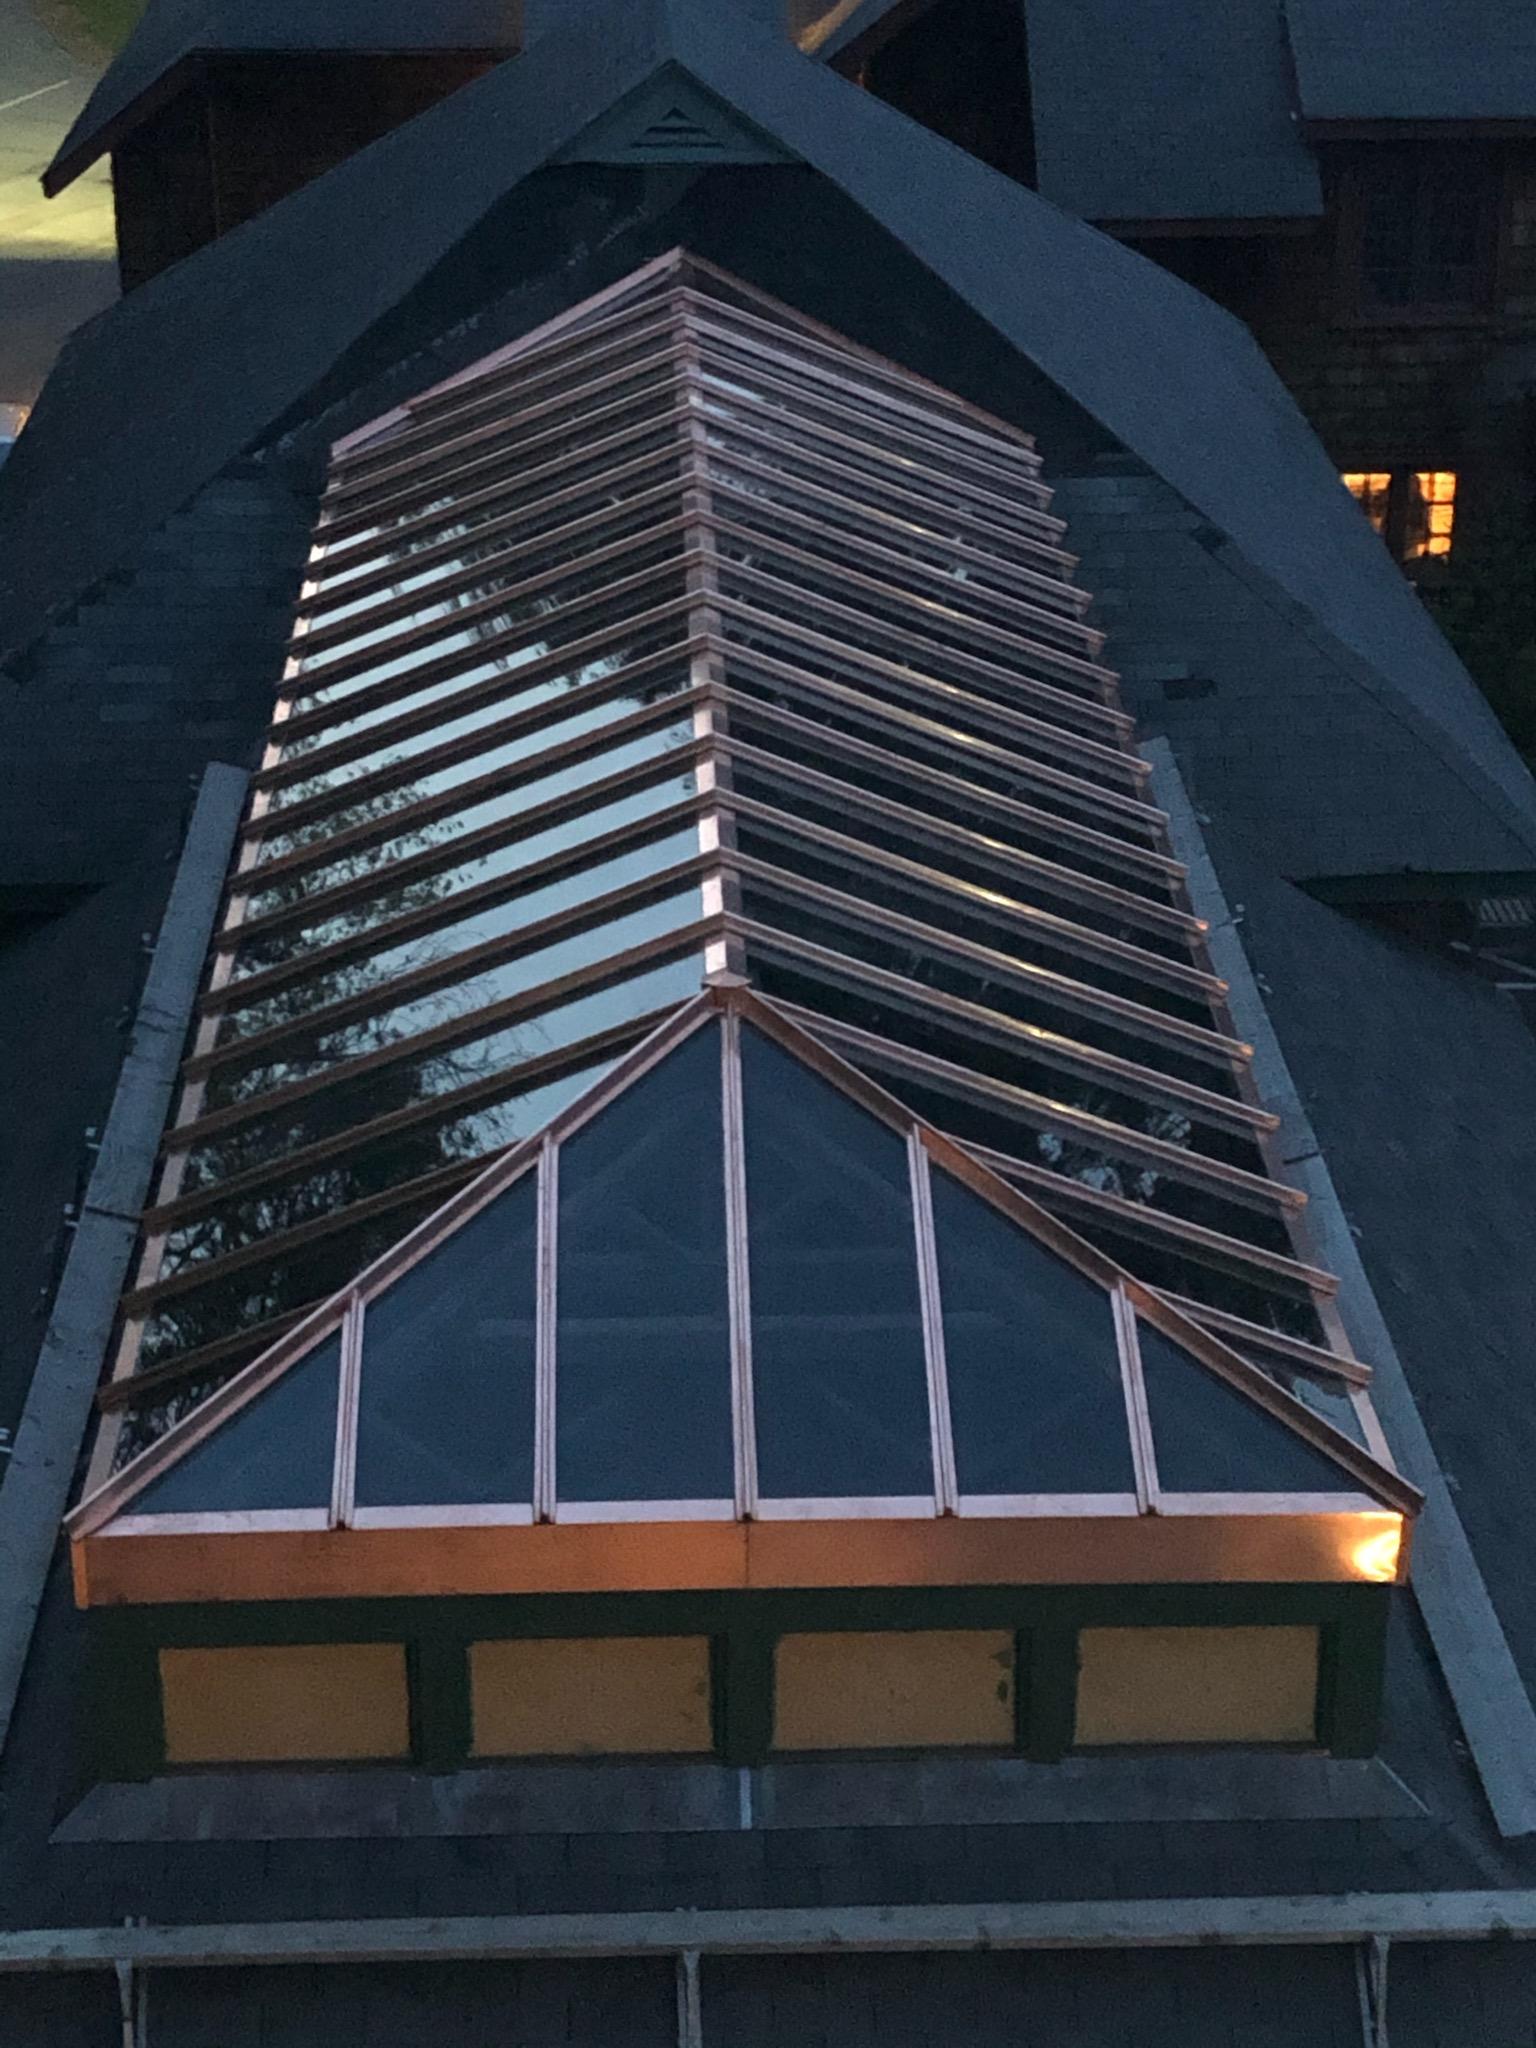
How to Choose the Right Skylight Type
The selection process comes down to four questions:
1. What is the opening doing? A defined opening over a single space — corridor, lobby, conference room — usually points to a unit skylight. A large daylit area over a warehouse or operations floor points to non-structural translucent roof systems. A signature architectural feature points to a structural skylight.
2. How does the structure carry load? If the surrounding roof framing carries the load, a non-structural skylight conforms to it. If the skylight needs to span large openings without supplementary steel, it has to be structural. If the load is straightforward and the geometry is regular, a unit skylight handles both.
3. Will equipment ever need to pass through this opening? If yes, a removable skylight is the only category that solves the problem without compromise. Designing it from day one is dramatically less expensive than retrofitting access later.
4. How important is architectural impact versus operational efficiency? Glass-glazed structural skylights deliver maximum visual impact and clear views. Polycarbonate non-structural systems deliver maximum daylight coverage and thermal efficiency at lower cost. Unit skylights split the difference with proven, repeatable performance.
When Combining Skylight Types Makes Sense
Many commercial projects use more than one skylight category within the same building envelope. A hospital might combine a structural glass atrium at the main entrance with non-structural translucent roof panels over therapy and recreation spaces, plus a removable skylight above the imaging suite. A manufacturing campus might pair unit skylights over administrative offices with non-structural translucent systems over the production floor.
Crystal Structures regularly engineers hybrid skylight strategies that match each zone of a building to the system that fits its function — without forcing a single product type to do work it was not designed for.
Why Single-Source Skylight Engineering Matters
Each skylight category has different engineering, fabrication, and installation requirements. Unit skylights demand factory precision. Structural skylights demand site-specific load analysis. Non-structural systems demand integration with separately specified framing. Removable skylights demand sealing details that survive repeated cycles.
Crystal Structures handles design, engineering, manufacturing, and installation under one roof for all four categories. That single-source, design-build glazing model means the team that engineers your skylight is the same team that fabricates and installs it — eliminating the translation gaps that produce leaks, change orders, and warranty disputes on multi-vendor projects. Every system is backed by a 10-year warranty covering materials, fabrication, and installation under one guarantee.
With more than 25,000 completed projects and 40+ years of commercial glazing specialization, Crystal Structures brings the technical depth to specify the right skylight category — and the field experience to install it correctly the first time.
Not sure which skylight type fits your project? Contact Crystal Structures for a no-cost design collaboration with our engineering team.