Both systems produce the same thing: a non-load-bearing aluminium and glass envelope hung off the building structure. The difference is where it gets assembled — piece by piece at height, or as finished panels in a controlled factory.
That single choice cascades into schedule, site logistics, labour, quality control, and cost, which is why it’s usually settled early and expensive to revisit.

How Each One Works
What’s the Difference Between Stick and Unitized Curtain Wall?
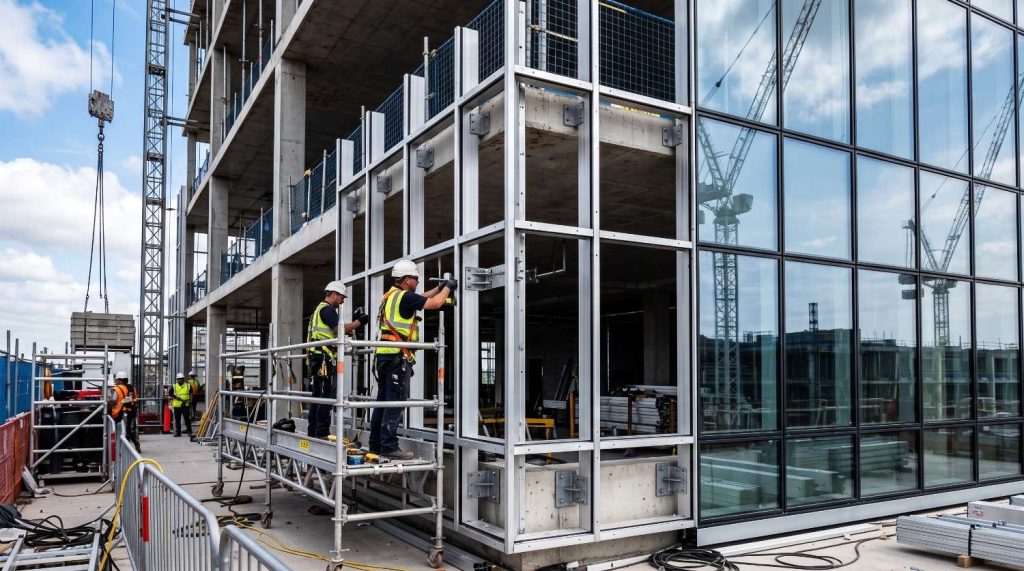
Stick-built arrives as components. Vertical mullions are anchored to the floor slabs first, horizontals are fitted between them, and glazing is installed into the completed grid — from outside on a swing stage or mast climber, or from inside where the system allows. Sealing, gasketing, and pressure plate installation all happen in the field.
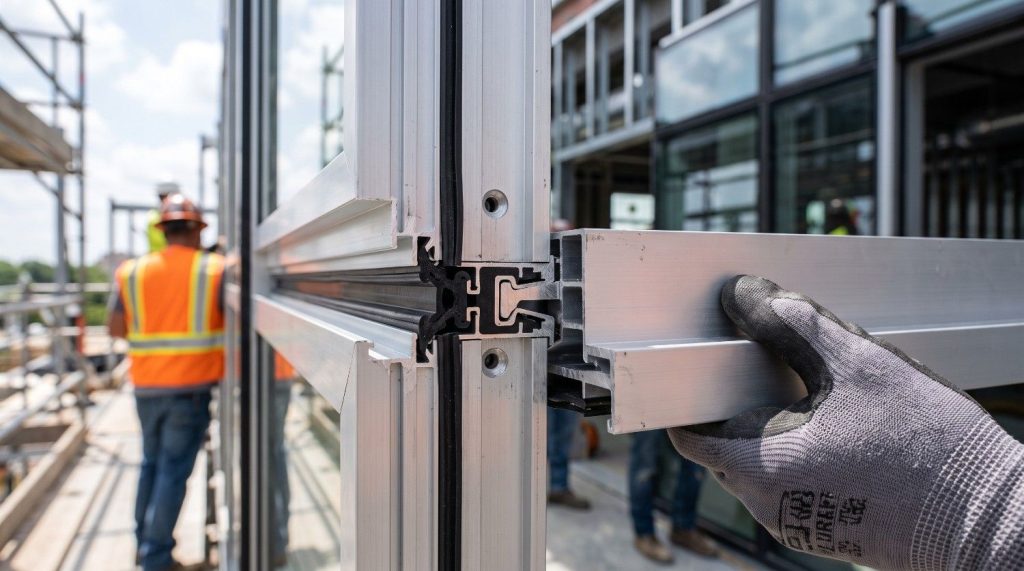
Unitized arrives as finished panels, typically one floor height tall by one module wide, fully glazed and sealed in the factory. Each unit carries half of the mullion on each edge, so adjacent units interlock — male into female — with gaskets forming the joint as they mate. Units are hoisted and hung from anchors at the slab edge, frequently from inside the floor plate with no exterior access at all.
Everything else follows from that.
| Stick-built | Unitized | |
| Assembly location | On site, at height | Factory, at ground level |
| Field labour | High — skilled trades on the facade | Low — hoisting and anchoring |
| Exterior access | Swing stage, scaffold, or mast climber | Often none required |
| Erection speed | Slower, weather-dependent | Fast — many units per day |
| Lead time before site | Short | Long — engineering, shop drawings, fabrication |
| Material cost | Lower | Higher |
| Total installed cost | Lower on small or simple areas | Lower on large repetitive facades |
| Quality control | Field conditions and workmanship | Factory conditions, testable before delivery |
| Movement accommodation | Anchors and mullion splices | Interlocking stack joints |
| Best for | Low-rise, small areas, irregular geometry, renovation | High-rise, repetitive facades, constrained sites, tight schedules |
Schedule and Site
Which Is Faster to Install?
Unitized, decisively — once it arrives.
A unitized facade can be enclosed at a rate of a floor or more per week on a repetitive tower, because hanging a pre-glazed panel is a lifting operation rather than a construction one. Stick-built requires mullions, horizontals, glazing, gaskets, pressure plates, and sealant to be executed in sequence at height, by skilled trades, in whatever weather arrives.
The caveat matters as much as the headline. Unitized needs far more time before anything reaches site — engineering, shop drawings, fabrication tooling, performance mock-ups, and production. A project that decides late has already lost the advantage.
Which means the honest comparison isn’t installation speed, it’s total programme. Unitized front-loads the schedule and then moves very fast; stick starts sooner and proceeds steadily. On a fast-track project the winner depends entirely on when the decision was made.
Site conditions frequently settle it independently. A constrained urban site with no room for scaffolding, no laydown area, and restricted street access pushes hard toward unitized, because units can be craned and set from within the building footprint. Enclosing the building sooner also lets interior trades start earlier, which is often worth more than the facade cost difference.
At What Building Height Does Unitized Make Sense?
There’s no fixed threshold, but the economics usually turn somewhere in the mid-rise range and become decisive above it.
The driver isn’t height directly — it’s what height implies. Tall buildings have more facade area, more repetition, more expensive exterior access, and more schedule pressure, all of which favour factory assembly. A twelve-storey tower with an identical typical floor is close to the ideal unitized candidate.
Repetition matters more than storeys. A large low-rise facade with a single repeating module can justify unitized, while a tall building with a different condition on every elevation may not, because the engineering and tooling get amortised across too few identical units.
Cost and Performance
Which Costs Less?
Stick on materials, unitized on labour, and the crossover depends on area, repetition, and where you’re building.
Stick systems carry lower material cost — extrusions, glass, and gaskets shipped loose — and higher field labour, since skilled glaziers assemble the facade at height over an extended period. Unitized carries higher material and engineering cost and much lower field labour, with a shorter site duration.
Three factors move the crossover point:
- Labour rates. In high-cost markets, shifting hours from the facade into a factory produces a larger saving, which is why unitized dominates in expensive metros and stays marginal elsewhere.
- Access cost. Swing stages, mast climbers, and the programme time they consume are a real line item on stick projects and frequently absent on unitized ones.
- Area and repetition. Fixed costs — engineering, tooling, mock-ups — spread across the number of identical units. Few units, poor economics.
Small, irregular, or one-off facades are where stick remains clearly correct, and that includes most renovation work, where existing structural tolerances are unknown until opened up. Stick absorbs field variation; unitized demands accuracy from the structure and the anchors.
Which Performs Better Against Water Infiltration?
Unitized, on average, and the reason is field sealant.
Both systems can be designed to the same performance standard, and both use pressure-equalised rainscreen principles — a drained and vented cavity behind the outer seal, with water collected and returned outward rather than sealed out absolutely. The difference is execution.
A unitized panel is glazed and sealed in a factory, under controlled temperature and humidity, by people doing the same operation repeatedly, and it can be performance-tested before it ships. Its site joints are gasketed interlocks formed by geometry as units mate, rather than by an operative applying sealant correctly on a windy day at the fortieth floor.
Stick systems have far more field-applied sealant and far more joints executed in uncontrolled conditions. Done well, they perform. The variance is simply wider.
Movement accommodation follows the same logic. Unitized stack joints are designed to slide, absorbing live-load deflection, thermal movement, and seismic drift as a normal function of the joint. Stick systems handle movement through anchor design and mullion splices — effective, but dependent on those details being executed as drawn.
Is There a Middle Option?
Yes — several, and they’re underused.
Semi-unitized systems ship the vertical mullions separately, as in a stick build, but deliver the infill as pre-assembled and pre-glazed frames that drop into the installed grid. Field labour falls substantially without the full engineering and tooling commitment of a true unitized facade.
Ladder or panelised framing assembles mullion-and-horizontal sub-frames in the shop, glazed either in the factory or on site. It suits projects with moderate repetition, where full unitization can’t be justified but stick-building the entire grid at height is wasteful.
Mixed approaches are common on real buildings and rarely discussed. A tower can run unitized on repetitive typical floors and stick-build the podium, the crown, the entrance, and any one-off geometry. That’s usually the correct answer on a building with a distinctive base or top — trying to unitize a condition that occurs twice costs more than building it conventionally.
The choice isn’t binary, and treating it as binary is how projects end up either paying for engineering they can’t amortise or grinding out repetitive field work they could have avoided.
Choosing Between Them
Work through it in this order: How much facade area, and how repetitive? When was the decision made relative to the programme? What does exterior access cost on this site? And how much dimensional variation will the structure actually deliver?
Large, repetitive, decided early, constrained site, accurate structure — unitized. Small, irregular, decided late, accessible, or a renovation with unknown tolerances — stick.
Crystal Structures handles contract glazing including curtain wall, storefronts, glass railing, and point-supported systems, and is frequently brought in as the glazing subcontractor on complex or non-standard conditions — the transitions, custom geometry, and interfaces where a repetitive system runs out.
Working through a curtain wall package where geometry, access, and schedule all pull in different directions? Contact Crystal Structures for a no-cost design collaboration with our engineering team.