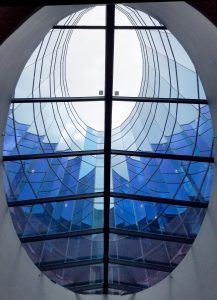
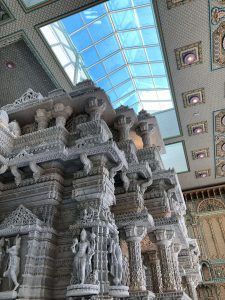
Most commercial canopies are specified to solve a single problem: keep rain off the people walking under them. That is a legitimate requirement, but it is also the lowest possible bar a canopy system can clear. The canopies that genuinely add value to a building do far more — they shape first impressions, reinforce brand identity, guide pedestrian movement, integrate with the building’s architectural language, and become part of how the property is recognized from the street.
When a canopy is treated as pure infrastructure, it gets value-engineered into a flat metal awning that nobody notices and nobody loves. When it is treated as a design element from the first sketch, it becomes one of the most cost-effective architectural investments a building owner can make. Crystal Structures has spent more than 40 years engineering and installing commercial canopy and walkway systems across more than 26,000 projects nationwide — and the difference between a canopy that adds value and one that just adds shelter comes down to five design dimensions.
First Impressions — The Canopy as the Front Door of the Brand
A building’s main entrance canopy is the first three-dimensional element a visitor encounters. Before they read signage, before they touch a door handle, before they meet anyone inside, they walk under (or past) the canopy. That moment shapes their expectation of everything that follows.
A premium hotel entrance canopy in point-supported glass communicates a different brand promise than an aluminum shed-roof. A hospital canopy with diffused polycarbonate panels and clean architectural lines communicates competence and care. A corporate headquarters with a structural glass canopy spanning a wide entry plaza signals investment, permanence, and design intent.
This is not aesthetic indulgence — it is brand expression at the literal front door. For hospitality, healthcare, financial services, government, and Class A commercial real estate, the entrance canopy is part of the asset’s market positioning. Specifying it accordingly typically returns far more value than it costs.
Branding Through Material, Color, and Profile
A canopy is one of the few exterior building elements that designers can fully customize without touching the building envelope itself. That makes it an unusually flexible branding tool.
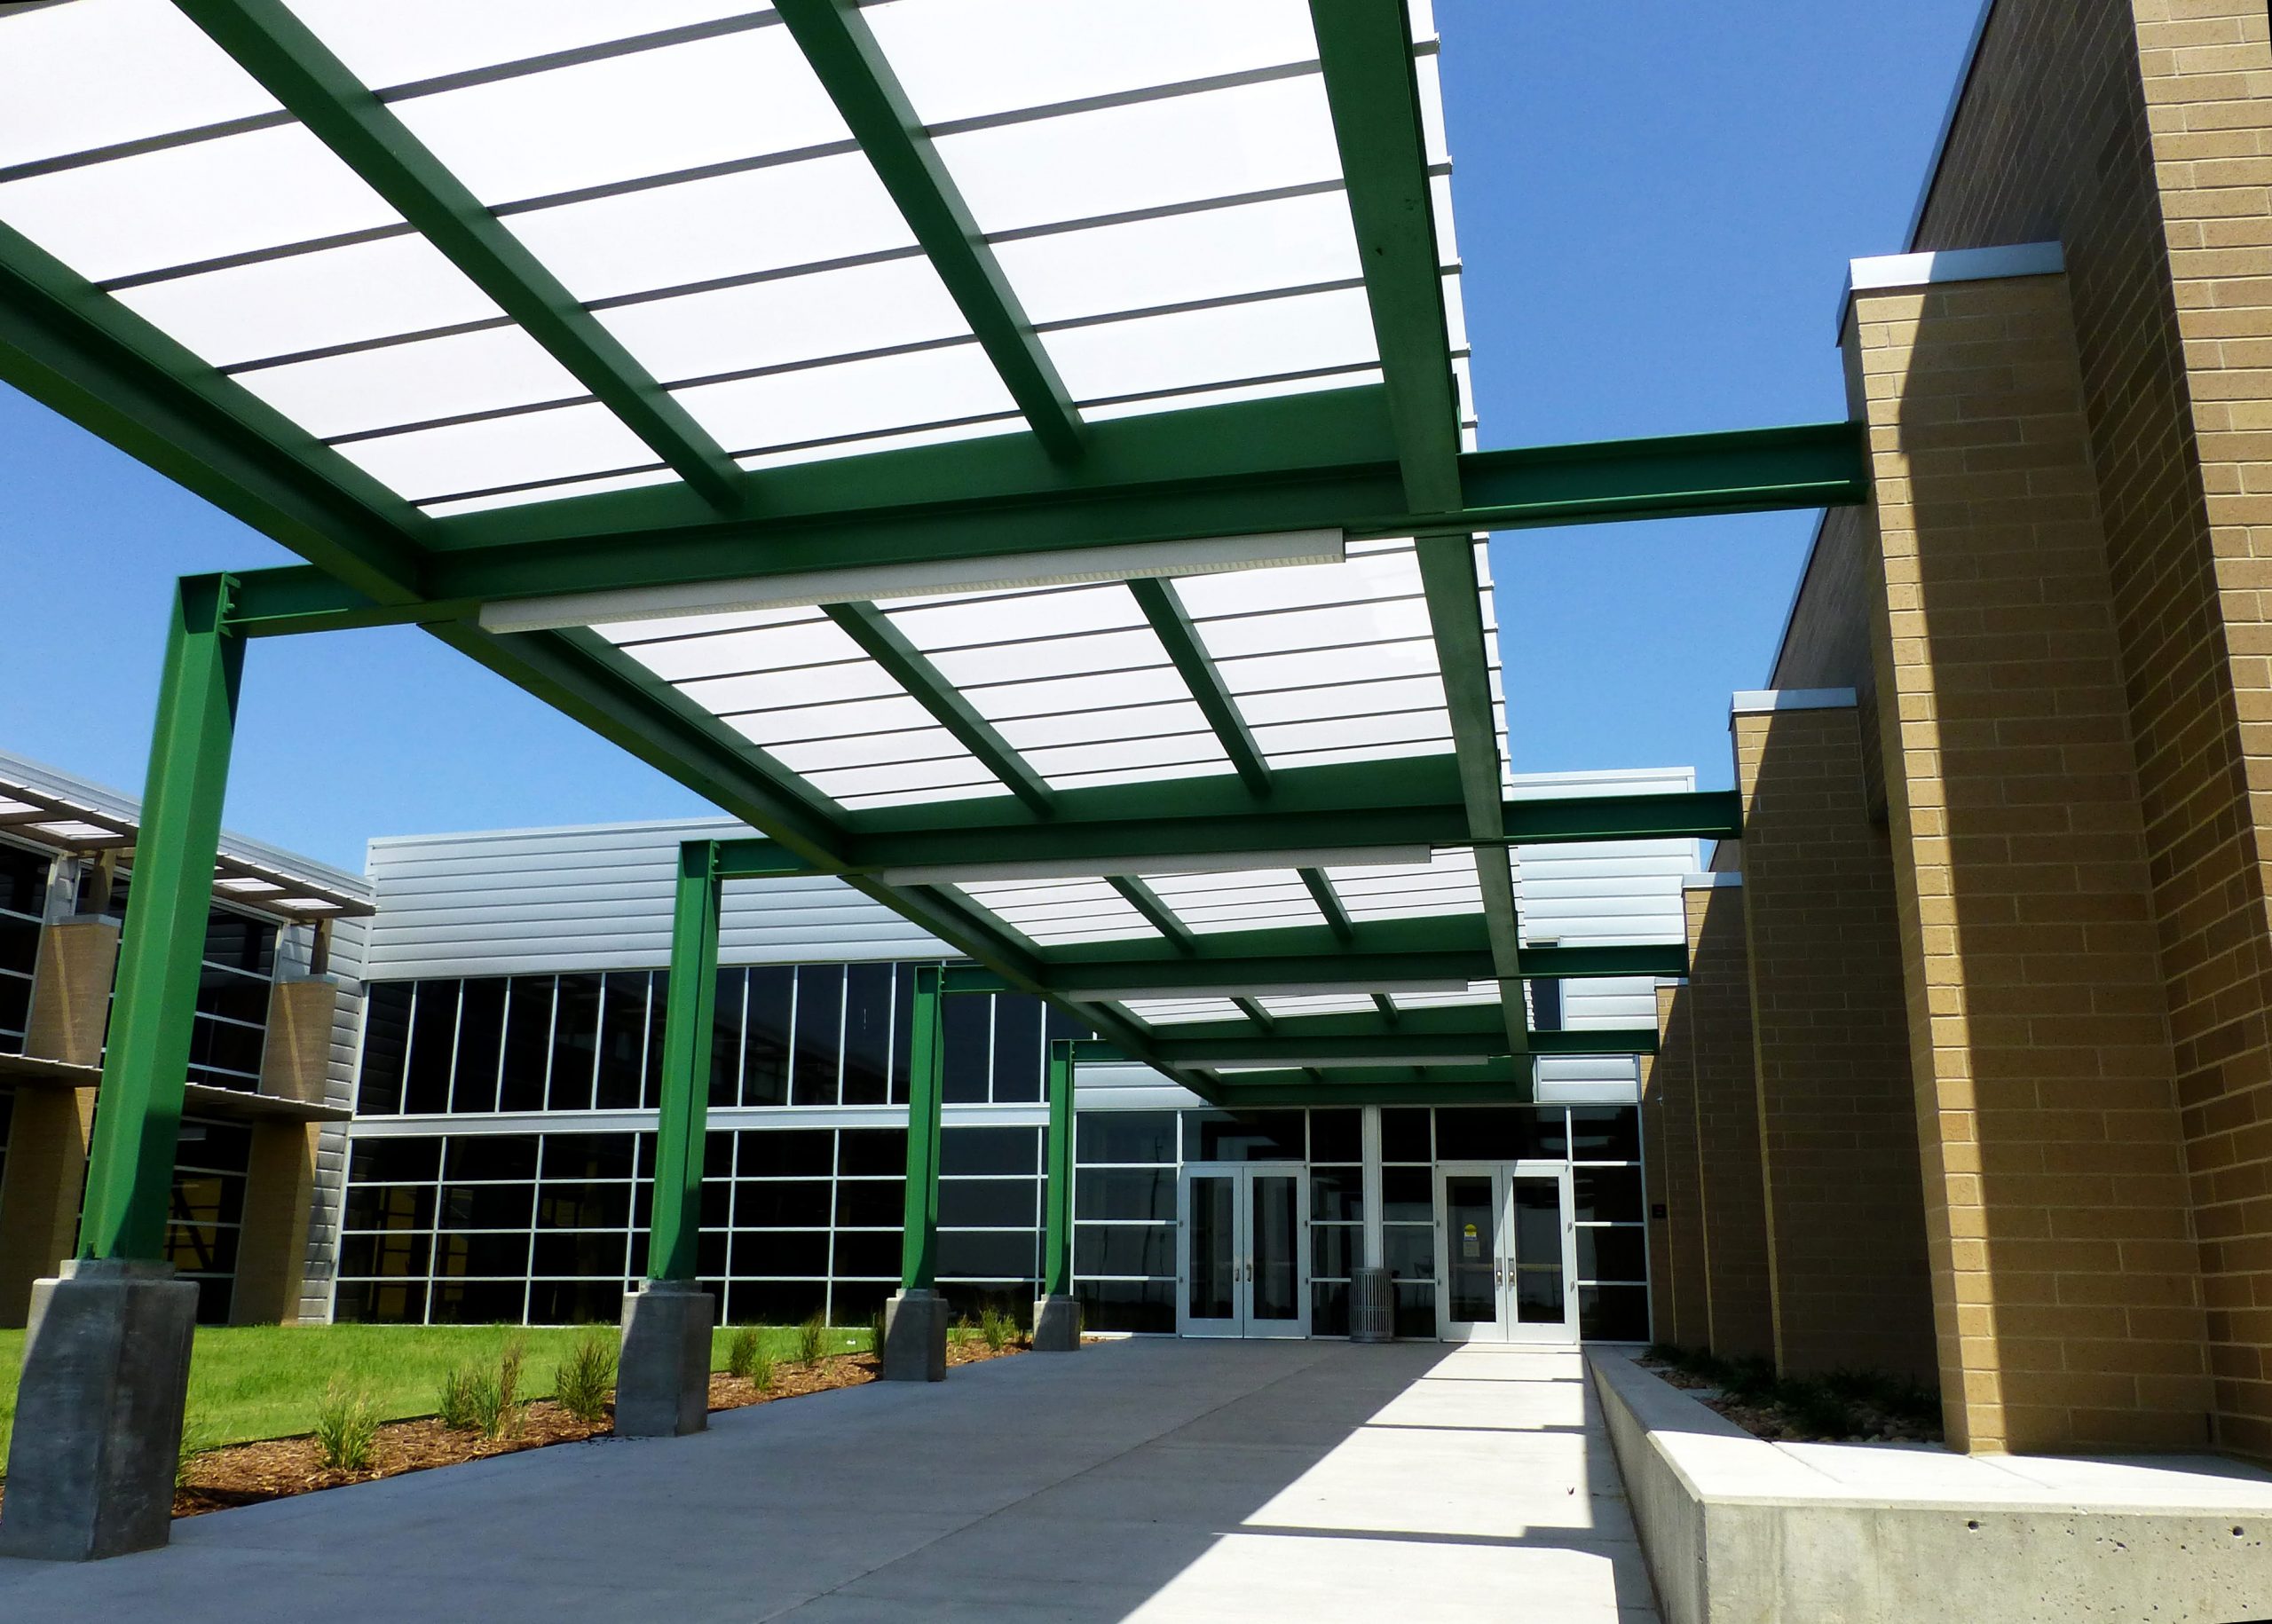
Frame color. Crystal Structures’ aluminum extrusions can be powder-coated in virtually any color to match brand palettes, building exteriors, or signage systems. A canopy in the building owner’s signature color extends brand identity into the architecture without requiring custom signage or façade work.
Glazing material and finish. Glass canopies — tempered or tempered-over-laminate — deliver a transparent, premium aesthetic. Multi-wall polycarbonate offers diffused, glowing illumination that takes on different qualities at different times of day. The choice of glazing fundamentally changes how the canopy reads from the street.
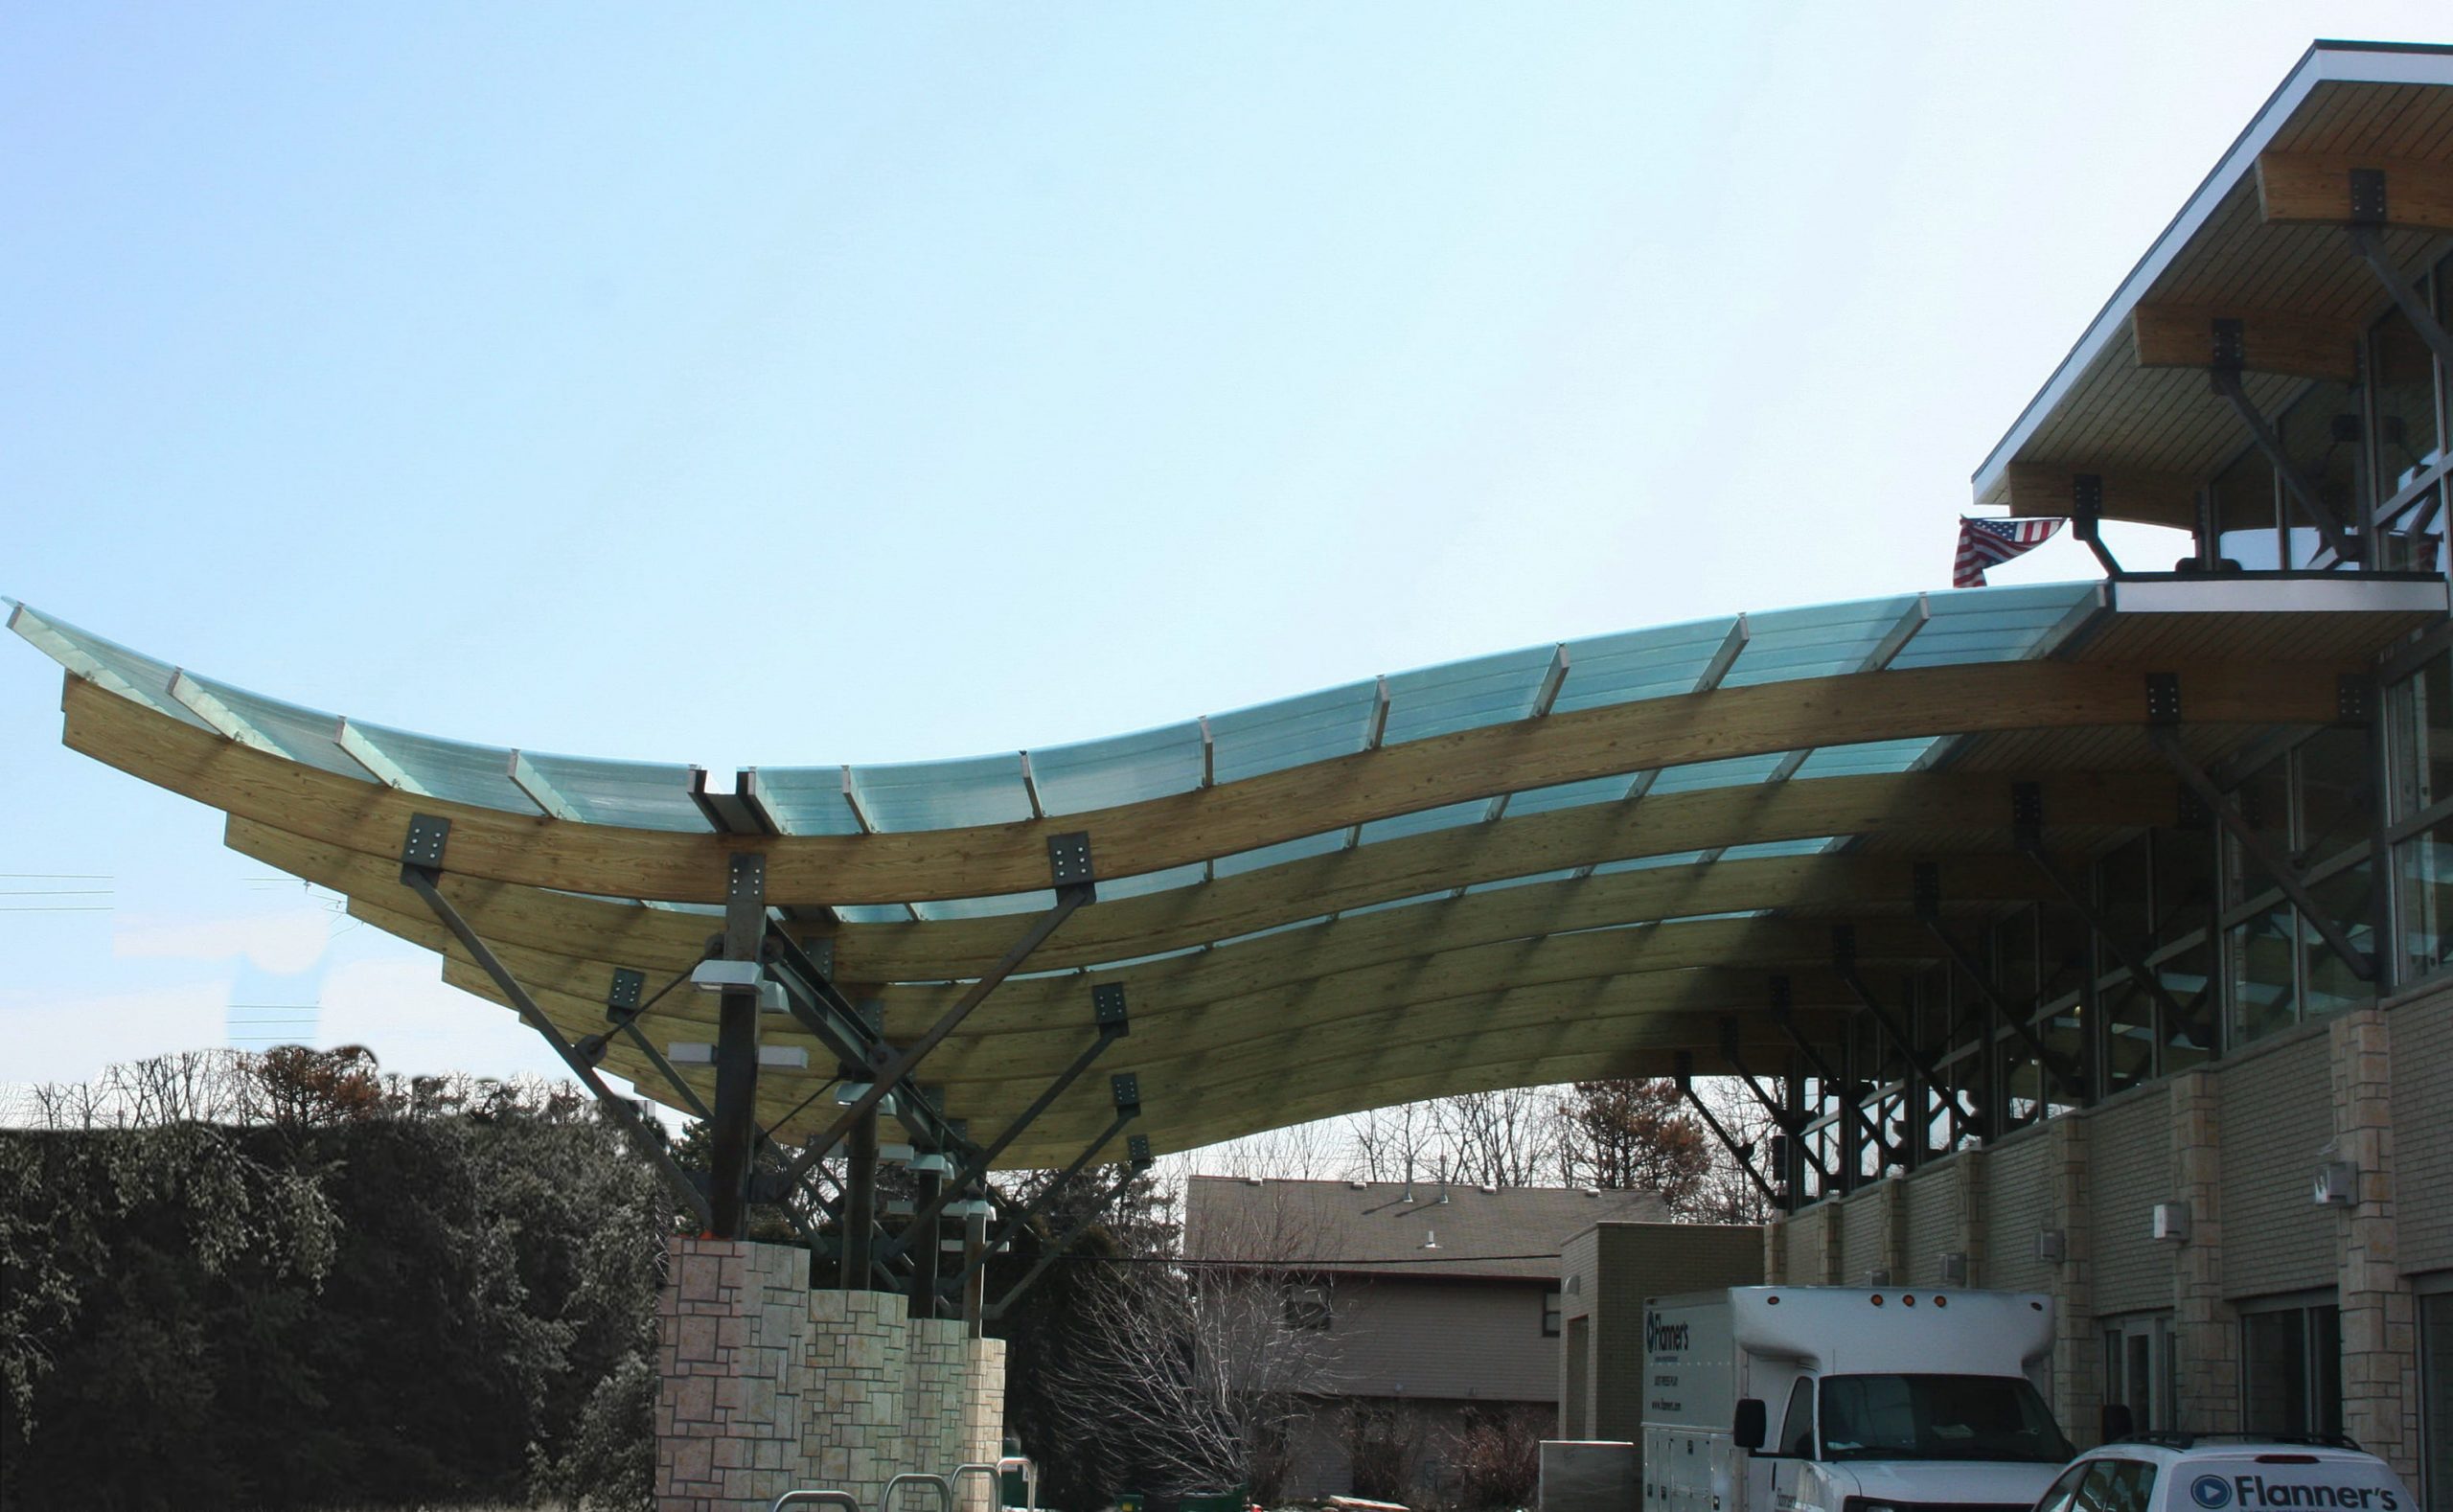
Profile and geometry. Flat, single-slope, barrel vault, curved eave, point-supported, pyramidal — each profile produces a distinct visual signature. A long, low barrel-vault walkway reads as connective and welcoming. A point-supported glass entrance canopy reads as modern and architectural. The profile becomes a recognizable element of the property’s visual identity.
When all three dimensions — color, material, profile — are coordinated with the broader brand and architectural strategy, the canopy stops being generic infrastructure and becomes a piece of the building’s identity.
Wayfinding — Canopies That Tell People Where to Go
On large properties — hospital campuses, university quadrangles, corporate parks, hotel complexes, mixed-use developments — visitors routinely struggle to find the right entrance. Signage helps, but signage is read after a person is already close enough to make a wrong turn. Canopies are visible from much further away and the wayfinding work signage cannot.
A prominent, distinctive canopy at the main entrance signals “this is where you come in” before the visitor is close enough to read a sign. A continuous covered walkway between buildings signals the intended pedestrian route at a glance. Differentiated canopy treatments at separate building functions — emergency room versus main lobby, employee entrance versus visitor entrance, retail wing versus office tower — give people a visual cue about which door belongs to them.
For multi-building campuses, this wayfinding role is often the canopy system’s highest-value function. The cost of one well-placed walkway cover is usually a fraction of the cost of installing, maintaining, and repeatedly redesigning signage that visitors still miss.
Architectural Integration — Working With the Building, Not Against It
The canopies that add the most value are the ones that look like they were always supposed to be there. Achieving that takes deliberate integration with the building’s architectural language — material vocabulary, sightlines, scale, proportion, and the way the canopy meets both the façade and the ground.
Crystal Structures’ design team collaborates with architects at no upfront cost to address that integration directly. Aluminum framing colors are selected to either match or intentionally contrast with adjacent finishes. Glazing is specified to harmonize with curtain walls, storefront systems, or façade treatments. Drainage and connection details are engineered so the canopy reads as an extension of the building rather than a bolt-on.
A bolted-on canopy ages badly and dates the building. An integrated canopy reads as part of the original design intent — even on a retrofit project — and contributes to the property’s perceived quality for the life of the installation.
Daylighting Under the Canopy — A Functional Bonus With Aesthetic Payoff
Glass and polycarbonate canopies do something fabric awnings and metal canopies cannot: they let daylight through. That changes the experience of the space underneath.
A covered walkway with a translucent polycarbonate roof feels open, bright, and welcoming. A glass entrance canopy preserves natural light at the building’s threshold rather than casting visitors into shadow at the moment they arrive. Pedestrians in covered spaces with overhead daylighting feel safer, more comfortable, and more positively disposed toward the building they are entering.
For retail, hospitality, healthcare, and education environments — where the emotional state of the visitor matters — this matters a lot. A canopy that shelters without making the space feel dim or oppressive is doing two jobs at once.
Long-Term Value — Materials That Look Good for Decades
A canopy that adds value at year one but looks tired by year five is a liability in disguise. The canopies that genuinely add long-term value are built from materials that hold their appearance and performance over decades.
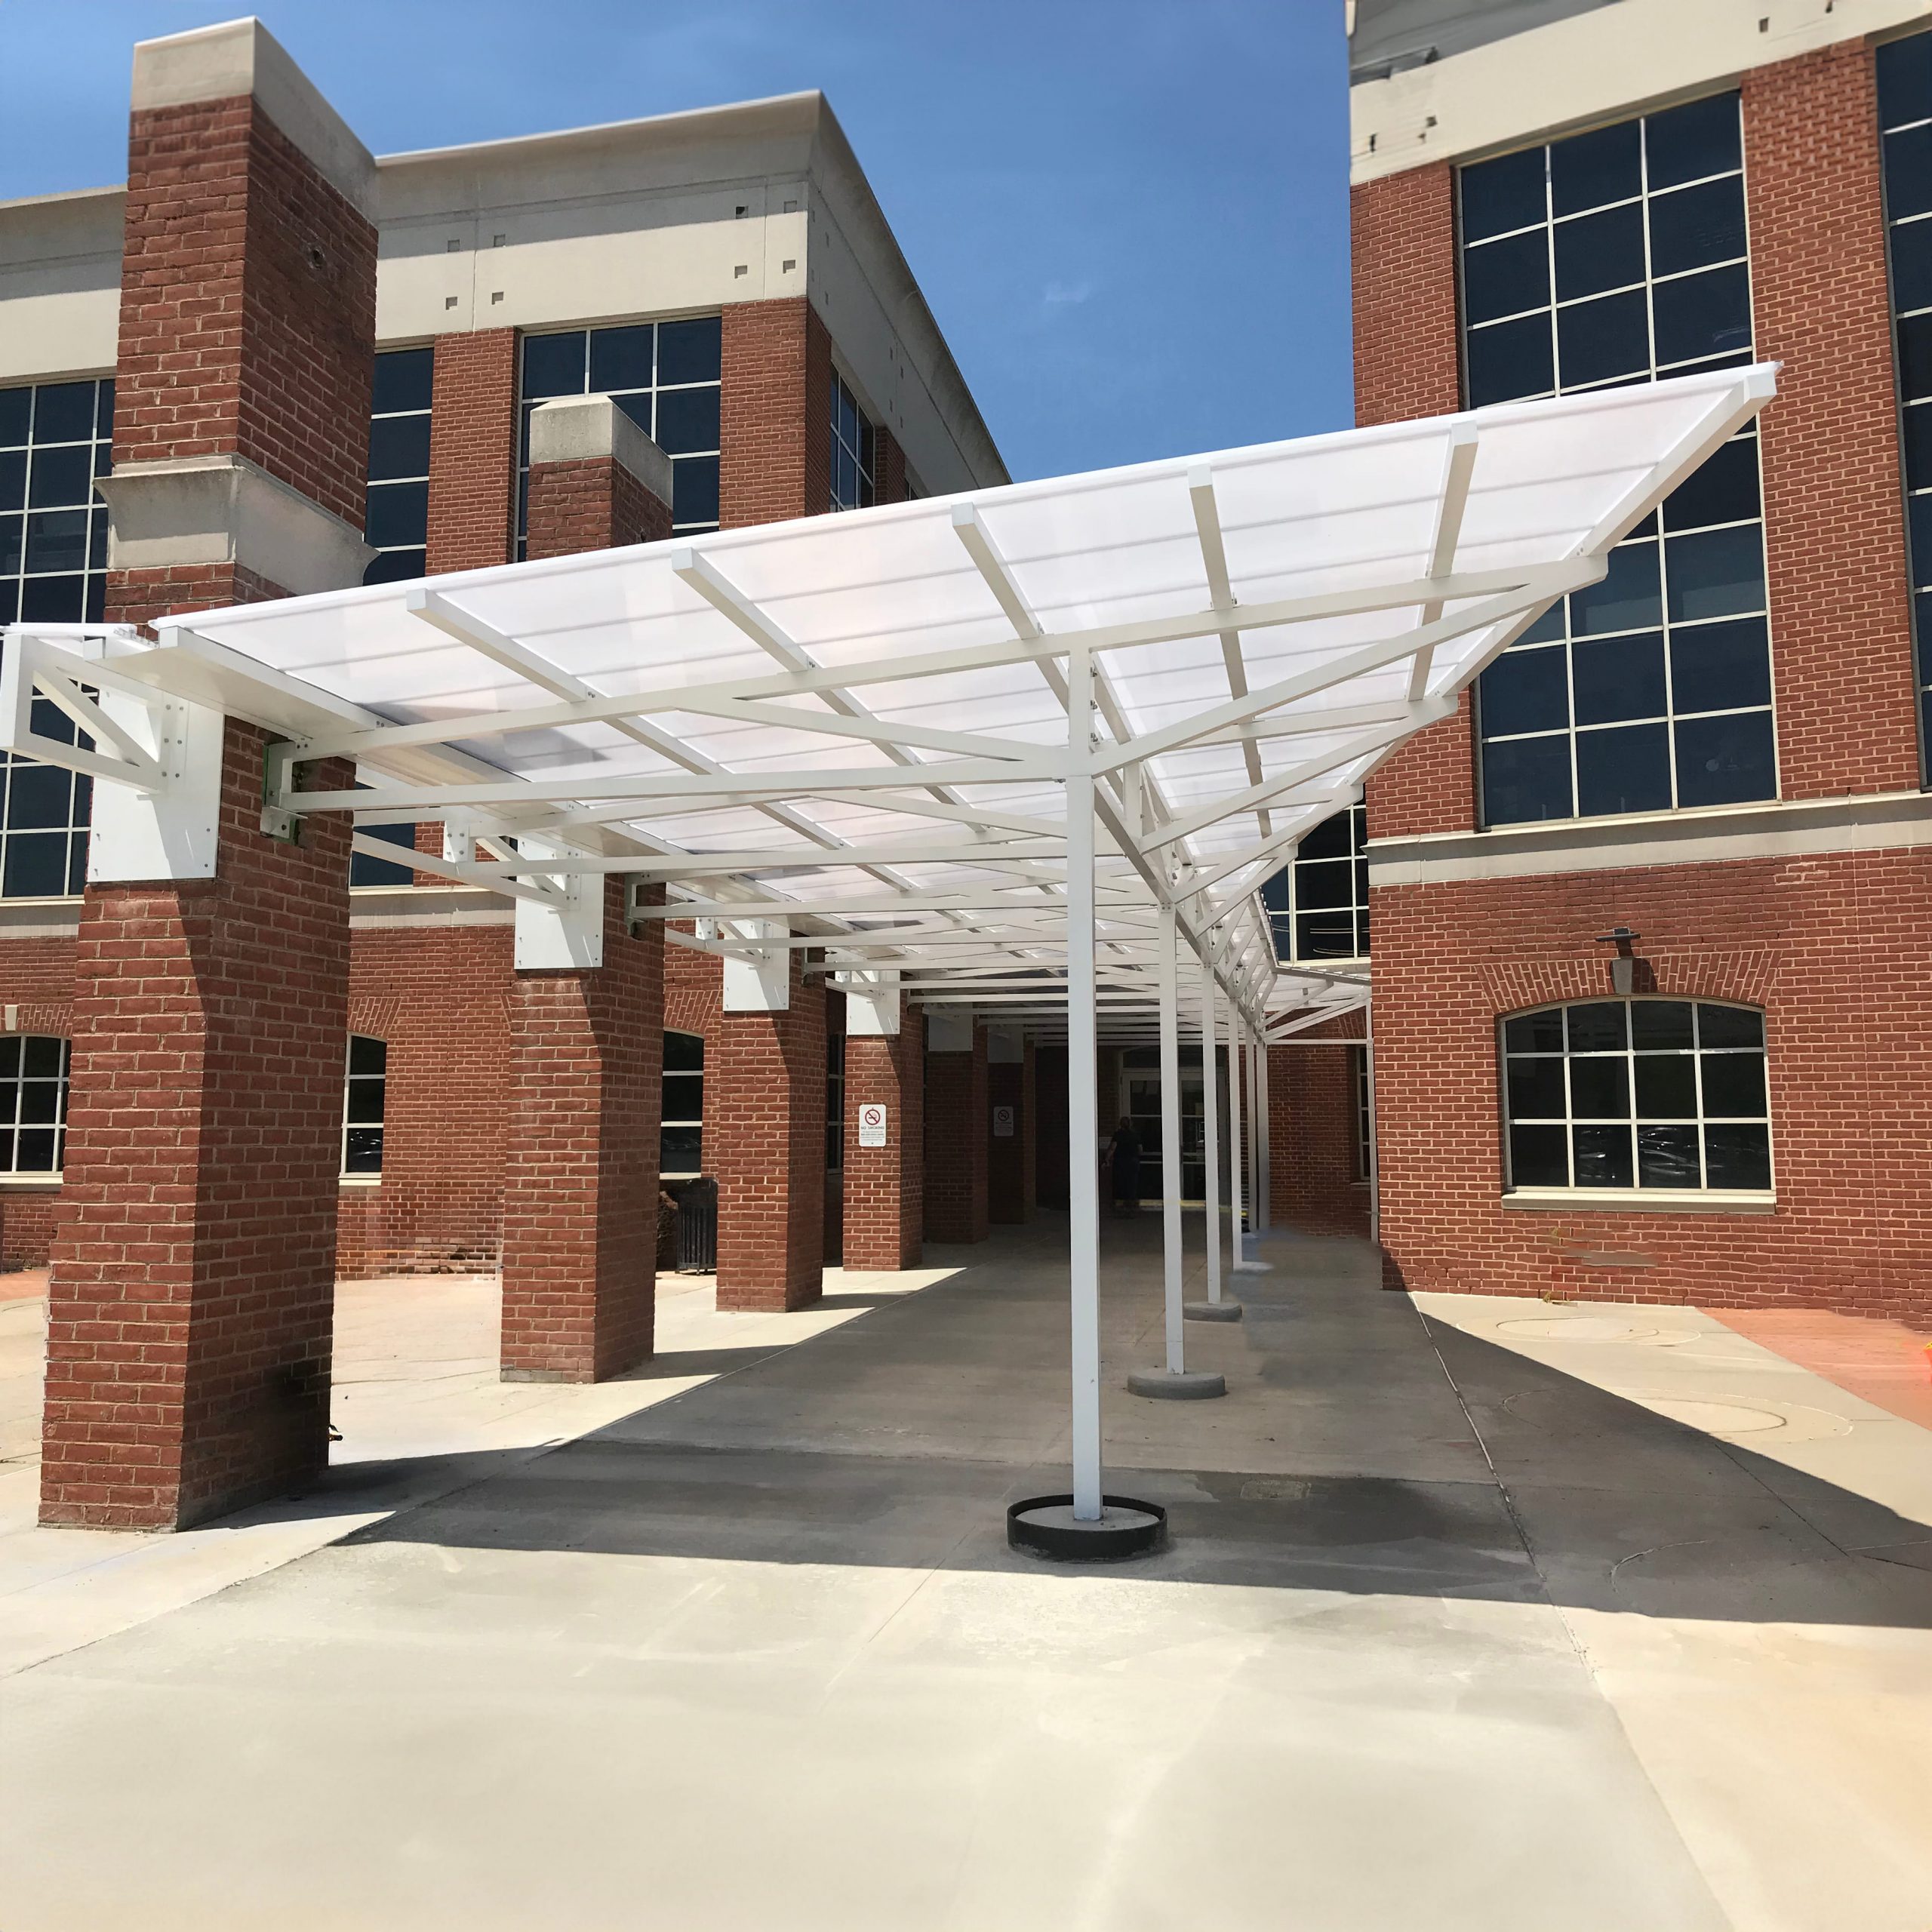
Crystal Structures uses maintenance-free aluminum extrusions across all its canopy framing — corrosion-proof, never requires repainting, and powder coatings hold their color through years of UV exposure. Tempered or tempered-over-laminate glass maintains optical clarity indefinitely. High-quality multi-wall polycarbonate panels resist yellowing and impact damage for 20 years or more, dramatically outperforming the fiberglass canopies that were common in earlier generations of commercial construction.
The total cost of ownership is what determines whether a canopy actually adds value. A premium-looking canopy that needs to be replaced or refurbished within 10 years rarely delivers on the original promise. A well-engineered glazed canopy system that still looks like the day it was installed 25 years later is a different category of asset entirely.
Beyond the Entrance — Walkway Covers as Property-Wide Brand Elements
For multi-building properties, walkway cover systems extend the entrance-canopy logic across the full pedestrian network. A consistent walkway treatment connecting parking, transit drop-off points, primary entrances, and key facility nodes does several things at once:
- Establishes a unified architectural identity across an otherwise mixed building portfolio
- Provides continuous weather protection that materially improves the visitor experience
- Reduces wayfinding friction by making intended routes visually obvious
- Protects building entrances from water intrusion, debris, and HVAC load swings
Crystal Structures’ polycarbonate canopy and walkway cover systems — including the Sunpal standing seam system with panels available up to 43 feet long — are engineered specifically for these long-run, property-wide applications.
Single-Source Design-Build for Canopy Projects
The canopies that add value are the ones engineered, fabricated, and installed as a single integrated system — not assembled from parts sourced from different vendors and hoped to fit together in the field.
Crystal Structures handles design collaboration, structural engineering, manufacturing, and installation under one roof for every canopy and walkway cover project. That single-source, design-build glazing model ensures the canopy that gets installed matches the canopy that was designed — color, profile, drainage details, and architectural integration all executed exactly as engineered. Every system is backed by a 10-year warranty covering materials, fabrication, and installation under one guarantee.
A canopy that was specified to add value should be built by a team accountable for delivering it.
Planning a canopy or walkway project where design matters as much as performance? Contact Crystal Structures for a no-cost design collaboration with our engineering team.