A glass canopy is the most scrutinized twenty feet of a building. It’s at eye level, it’s the first thing anyone touches, and it’s the element most likely to be judged on appearance and remembered for performance.
It’s also a roof, cantilevered over the one place a building can least afford to drip, ice over, or fail — which is why the good ones are engineered well past what shelter alone would require.
Support: The First Decision
How Are Glass Canopies Supported?
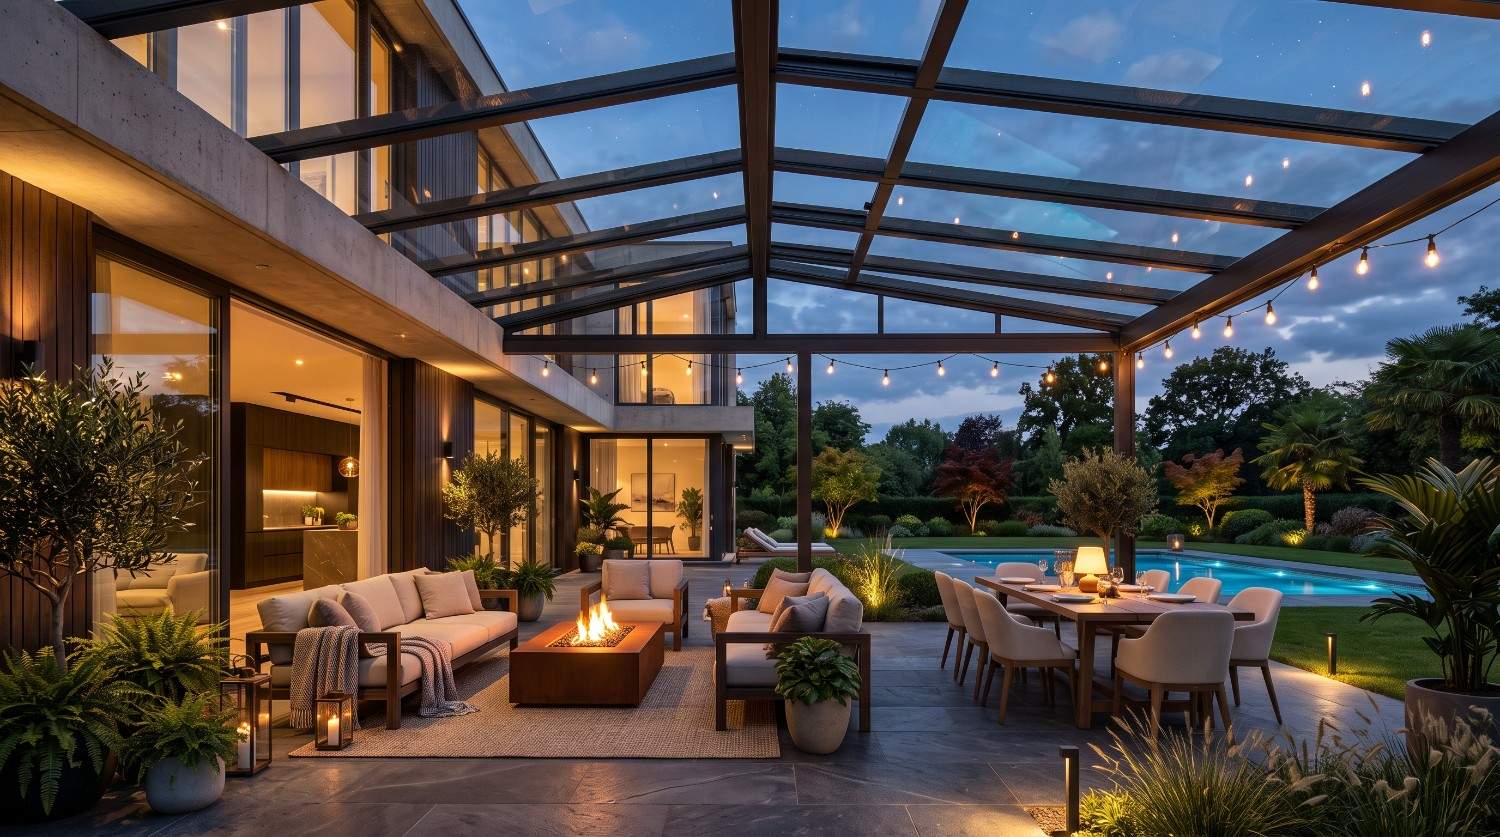
Four approaches cover nearly all commercial work, and the choice constrains span, sightline, and cost.
| Support type | How it works | Best for |
| Cantilevered | Moment connection into the building structure; nothing below | Entrances where clear floor area matters |
| Suspended (tension rod) | Rods or cables to anchors higher on the facade | Longer projections with minimal visual mass |
| Point-supported | Glass carried on bolted fittings at discrete points | Maximum transparency, feature entrances |
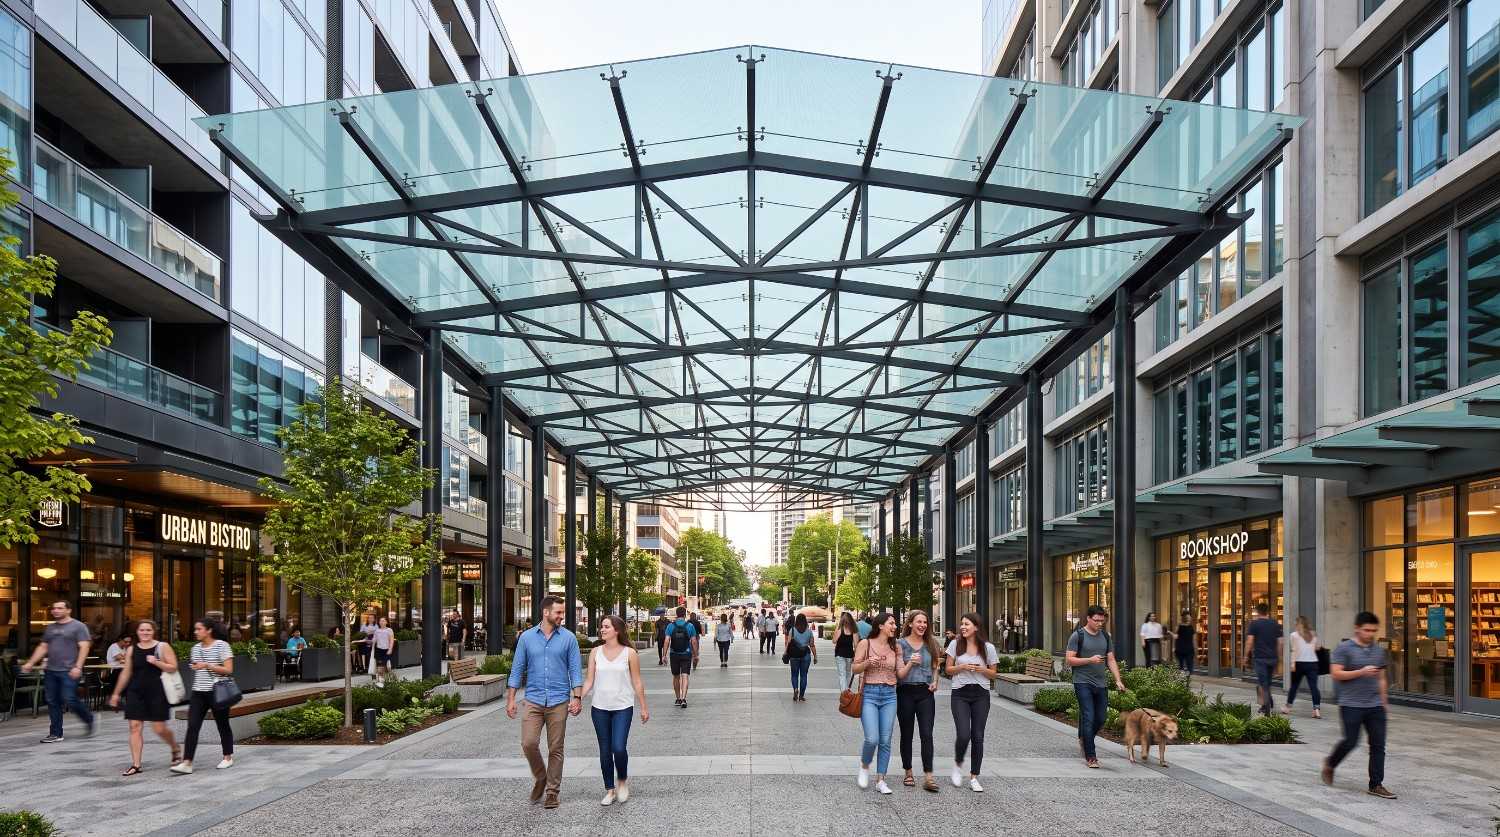
| Post-supported | Columns and foundations below | Walkways, drop-offs, covered runs between buildings |
Cantilevered canopies look simplest and are the most demanding structurally — the entire load resolves into the building face, which means backup steel, embeds, or blocking has to exist at that elevation. On a renovation, discovering it doesn’t is a common and expensive surprise. Establish the connection condition before the geometry.
Point-supported systems put the load into the glass itself at fittings, which changes the glass specification substantially. Crystal Structures handles point supported canopies as part of its contract glazing scope.
Glazing Overhead
Does Canopy Glass Have to Be Laminated?
For anything above an occupied area, effectively yes.
Overhead glazing has to address what happens after breakage, not just whether it breaks. Laminated construction holds fragments to the interlayer, so a failed lite stays in the frame rather than coming down at an entrance. Codes generally require laminated glazing or protective screening for sloped and overhead glass above occupied space, with the specifics varying by adopted code and condition — verify against the code in force rather than a product catalog.
There’s a second consideration specific to canopies. Fully tempered glass carries a small but real risk of spontaneous breakage from nickel sulfide inclusions, which is tolerable in a vertical facade and considerably less so directly above a doorway. Heat-strengthened laminated construction is the common answer: strong enough for the load case, and it fails safely rather than suddenly.
Glass or Translucent Panel?
Glass wins at entrances, where clarity, reflection, and prestige are the point.
Over long walkway runs, the economics reverse. Translucent polycarbonate systems span dramatically further per support — Crystal Structures’ standing seam polycarbonate runs 2′ wide panels in lengths up to 43′, with structural horizontals spaced 3′ to 4′ apart depending on load. Fewer columns, faster installation, diffuse light without the glare of clear glazing, and no fragment risk overhead.
The honest rule: glass where people stop and look, panel where people walk through.
The Parts That Cause Callbacks
Where Does the Water Go?
Into a designed path, or onto the person at the door. Those are the options.
A canopy collects the rainfall landing on its full plan area and concentrates it at whatever edge is lowest. Sheeting off the leading edge is the default outcome of not deciding, and it produces a curtain of water exactly where the building is busiest — plus a permanently wet, eventually stained, entrance slab.
The alternatives are integral gutters at the leading or trailing edge, internal drainage routed through support columns, or a deliberate cross-slope discharging to one side away from the door. All three are straightforward when designed in and awkward to retrofit.
Ice is the sharper version of the same problem. Snow and ice sliding off a smooth glass plane above an entrance is a life-safety condition in any climate that freezes, and it’s addressed through slope, orientation, snow retention, or heat — decided at design stage, not after the first thaw.
How Far Can a Glass Canopy Cantilever?
Further than it should, usually.
Structural capacity is rarely the binding constraint. Deflection is. A cantilever that satisfies strength requirements can still visibly move at the tip under wind or snow, and a canopy that flexes above a doorway reads as unsafe whether or not it is. Deflection limits should be specified explicitly rather than left to the fabricator.
Wind uplift is the load case that governs most canopy structures. A cantilevered plane in an airflow is a wing, and uplift pressures at building corners and edges are substantially higher than in the field. Canopies fail upward far more often than they fail downward.
Thermal movement completes the set. A long aluminum-framed canopy expands measurably, and connections need to accommodate it — slotted, not rigidly restrained at both ends.
The Details That Decide How It Ages
How Do You Clean and Maintain a Glass Canopy?
More often than you’d expect, because a canopy is the only glazed element a building’s own occupants look down onto.
Offices, guest rooms, and upper-floor circulation all have a direct view of the canopy’s top surface. Leaves, pollen, dirt streaks, bird droppings, and standing water are invisible from the street and obvious from the fourth floor. A facade gets cleaned on a cycle nobody notices; a canopy gets noticed between cycles.
Two decisions do most of the work. Slope — even a shallow fall sheds debris and dries faster than a dead-flat plane, the same decision that solves drainage. And access — whether the surface can be reached from a lift, from an anchor above, or not at all. A canopy that can only be cleaned by closing the main entrance will be cleaned rarely.
Frame finish matters for the same reason. Anodized and high-performance painted finishes hold up at an entrance, where the assembly sees hand contact, de-icing salt tracked in on foot, and constant close inspection.
Plan the Services Before Fabrication
Entrance canopies rarely carry glass alone. Downlights, entry signage, security cameras, address numerals, speakers, and sometimes snow-melt heat all end up in or on the assembly.
Every one of those is either a penetration or a raceway, and both belong in the shop drawings. Concealed routing designed into the framing is clean, serviceable, and watertight. The same fixture retrofitted later means drilling a structural glazing bar directly above a doorway — which is how a well-built canopy acquires a leak in year three.
Coordinating the electrical and signage scope before fabrication costs a meeting. Coordinating it afterward costs the canopy.

Designing It as One Assembly
Canopies fail at the same seam every other glazed assembly does: the connection between the building and the thing hanging off it. The structural engineer sizes the backup, the facade contractor sets the embeds, the glazier hangs the canopy, and the drainage detail belongs to whoever is left.
Crystal Structures designs, engineers, manufactures, installs, and services canopies and walkway covers under a single contract, in glass and in translucent polycarbonate. Editable specifications and project-specific CAD details are published in the spec library, and the systems overview covers span characteristics across the canopy range.
Planning a canopy or walkway project where design matters as much as performance? Contact Crystal Structures for a no-cost design collaboration with our engineering team.