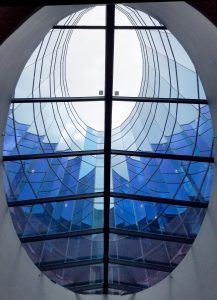
The question gets asked as an either/or, and it isn’t one. Insulated glass and laminated glass describe two different things — one is how lites are assembled into a unit, the other is how a single lite is built — and a large share of commercial glazing is both at once.
Getting the distinction right is the difference between specifying glass that meets a code requirement and specifying glass that merely sounds like it does.
What Each One Actually Is
What’s the Difference Between Insulated and Laminated Glass?
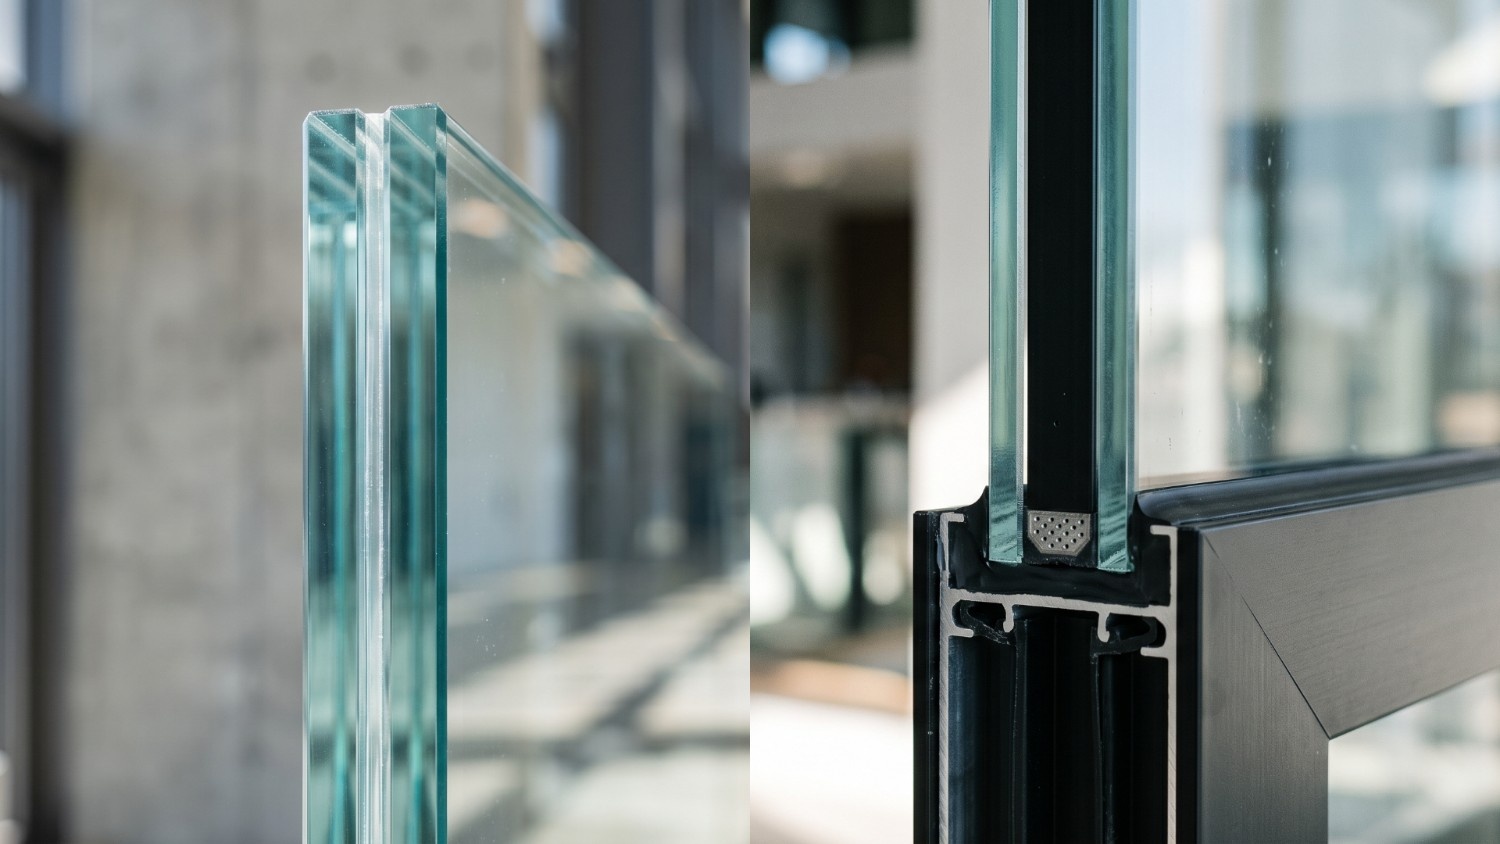
An insulated glass unit is two or more separate lites held apart by a spacer and hermetically sealed at the perimeter, with dry air or an inert gas fill in the cavity. The cavity is the point — it’s what slows heat transfer. Low-E coatings applied to the cavity-facing surfaces do most of the remaining work, and warm-edge spacers reduce conduction at the perimeter.
Laminated glass is a single lite made of two or more plies permanently bonded by an interlayer. It’s not about the cavity; there isn’t one. The interlayer holds fragments in place after breakage, and depending on its composition it also damps sound, filters ultraviolet, and resists penetration.
One manages energy. The other manages consequences.
Can Glass Be Both Insulated and Laminated?
Yes, and in commercial work it very often is.
A typical overhead assembly on a conditioned building runs a heat-strengthened outboard lite, a sealed cavity with Low-E on the appropriate surface, and a laminated inboard lite. The unit is insulated as an assembly and laminated where it counts — on the surface facing the people underneath.
That’s the configuration most commonly specified for skylights and sloped glazing on occupied buildings, and it’s why “insulated or laminated” is the wrong question. The right one is which properties the application requires, then which construction delivers them.
| Insulated unit | Laminated lite | Laminated insulated unit | |
| Primary purpose | Thermal performance | Post-breakage retention | Both |
| U-factor contribution | Substantial | Negligible | Substantial |
| Fragment retention | None inherently | Yes | Yes, on the laminated ply |
| Acoustic performance | Modest | Strong | Strongest |
| UV filtration | Coating-dependent | Roughly 99% | Roughly 99% |
| Weight | Moderate | Higher than monolithic | Highest |
| Glazing pocket depth | Deep | Shallow | Deepest |
| Relative cost and lead time | Moderate | Moderate | Highest |
| Typical application | Vertical glazing on conditioned space | Overhead and guards on unconditioned space | Skylights and sloped glazing on conditioned space |
When to Specify Laminated
Which Type Is Required for Overhead Glazing?
Laminated, in effectively every case where glass sits above an occupied space.
Sloped and overhead glazing has to address what happens after a lite breaks, not just whether it will. Laminated construction keeps fragments bonded to the interlayer so a failed lite stays in the frame rather than arriving in the space below. Codes generally require laminated glazing or protective screening in these positions, with specifics varying by adopted code and condition — verify against the code in force.
There’s a related specification point worth knowing. Fully tempered glass carries a small but genuine risk of spontaneous breakage from nickel sulfide inclusions. In a vertical facade that’s an inconvenience. Overhead it isn’t, which is why heat-strengthened laminated construction is the common answer for sloped glazing: adequate strength for the load case, and a failure mode that stays put.
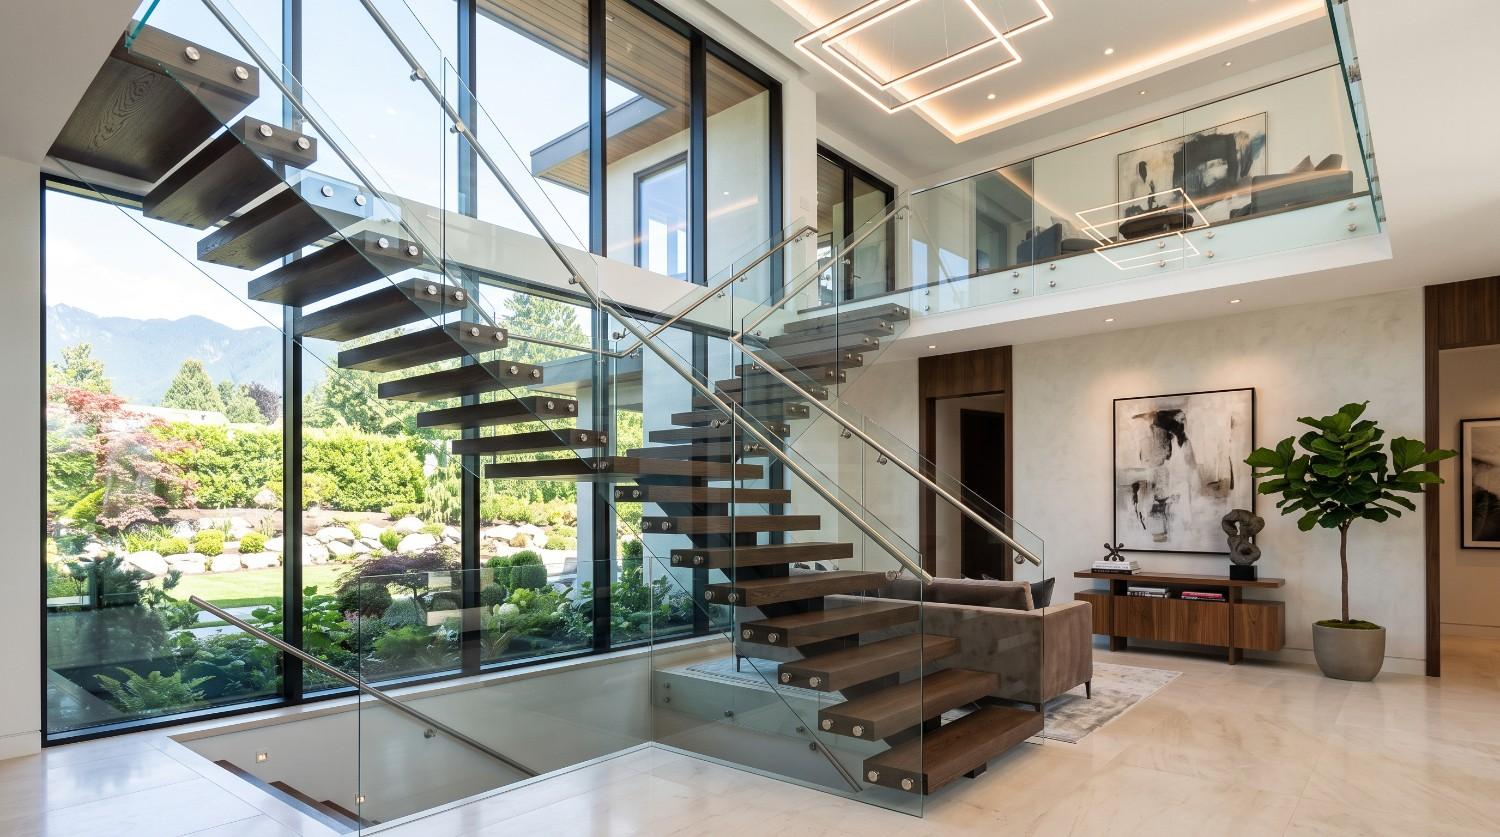
Beyond overhead, laminated is the specification for guards, railings, and balustrades; for impact-resistant assemblies in hurricane zones; for security and forced-entry resistance, where interlayer thickness and composition do the work; and for museums, retail, and any interior where UV fading is a concern.
Does Laminated Glass Reduce Noise?
Substantially, and it’s the most underused reason to specify it.
The interlayer damps vibration through the glass, which improves performance particularly in the frequency range where ordinary glazing performs worst. An asymmetric laminated insulated unit — different ply thicknesses on either side of the cavity — outperforms a symmetrical one, because the two lites resonate at different frequencies rather than reinforcing each other.
For buildings near airports, rail corridors, highways, or busy urban streets, this often justifies laminated on its own, independent of any safety requirement.
Interlayer Choice Matters
Standard PVB interlayers cover most applications. Ionoplast interlayers are considerably stiffer and retain more structural capacity after breakage, which matters for structural glass, guards, point-supported assemblies, and long spans — and they hold up better at exposed edges. Specialised acoustic and security interlayers exist for their respective problems.
Interlayer selection is a specification decision, not a fabrication detail. It changes structural behaviour, edge durability, and cost.
When Insulated Is What You Need
Does Laminated Glass Improve Energy Efficiency?
Marginally, and not enough to matter.
An interlayer adds a small amount of thermal resistance and blocks UV, but it doesn’t create the still-air cavity that produces real insulating value. If a project has a U-factor target, laminated construction alone will not reach it — the cavity, the fill gas, the Low-E coating, and the spacer do that work.
Which gives a clean rule: if the glazing separates conditioned space from outside, it needs to be insulated. If it doesn’t, it probably doesn’t.
Canopies, walkway covers, parking structures, unconditioned atrium roofs, and screen walls are all glazing over unconditioned space. A laminated monolithic lite is typically the correct specification — it delivers the overhead safety performance the position requires without paying for a thermal cavity the building doesn’t use. Specifying an insulated unit there adds weight, depth, cost, and a seal that can eventually fail, in exchange for nothing.
Conversely, a skylight over a conditioned lobby needs both: insulated for the energy code, laminated for the people beneath it.

How Each One Fails
How Do Insulated and Laminated Glass Fail?
Differently, and the difference should influence what you specify in hard-to-reach positions.
An insulated unit fails at the perimeter seal. Moist air enters the cavity, condenses on the inner surfaces, and leaves permanent mineral haze; the fill gas escapes and thermal performance drops toward that of two separate lites. It’s not repairable — venting and drying services clear the visible fog without restoring the seal, the gas, or the performance. The unit has to be replaced.
Laminated glass has no seal to fail. Its long-term vulnerability is edge delamination, where sustained moisture at an exposed edge gradually separates the interlayer from the glass. Proper edge protection and drainage prevent it, and ionoplast interlayers are notably more resistant than standard PVB. A laminated lite that does break stays in place and keeps performing as a barrier — degraded, but present.
This matters for specification on skylights, atrium roofs, and any assembly where replacement means cranes, scaffolding, or closing part of the building. A sealed cavity in an overhead position twenty feet up is a maintenance liability that a monolithic laminated lite simply doesn’t have. Where the thermal requirement is real, that trade is worth making. Where it isn’t, it’s worth avoiding.
Specifying It Properly
Work from the requirements, in this order: Does the glazing separate conditioned from unconditioned space? Is it overhead, sloped, or acting as a guard? Is there an acoustic, security, impact, or UV requirement? Then let the answers determine the make-up rather than starting from a product category.
Crystal Structures’ systems accept insulated units, laminated glass, and structural polycarbonate, with the make-up selected per application — glazing options covers the range in detail, and editable specifications are published in the spec library. Where a project’s requirements point away from glass entirely, translucent polycarbonate systems deliver diffuse light and impact resistance without the weight.
Specifying glazing where thermal performance, overhead safety, and cost all have to reconcile? Contact Crystal Structures for a no-cost design collaboration with our engineering team.