
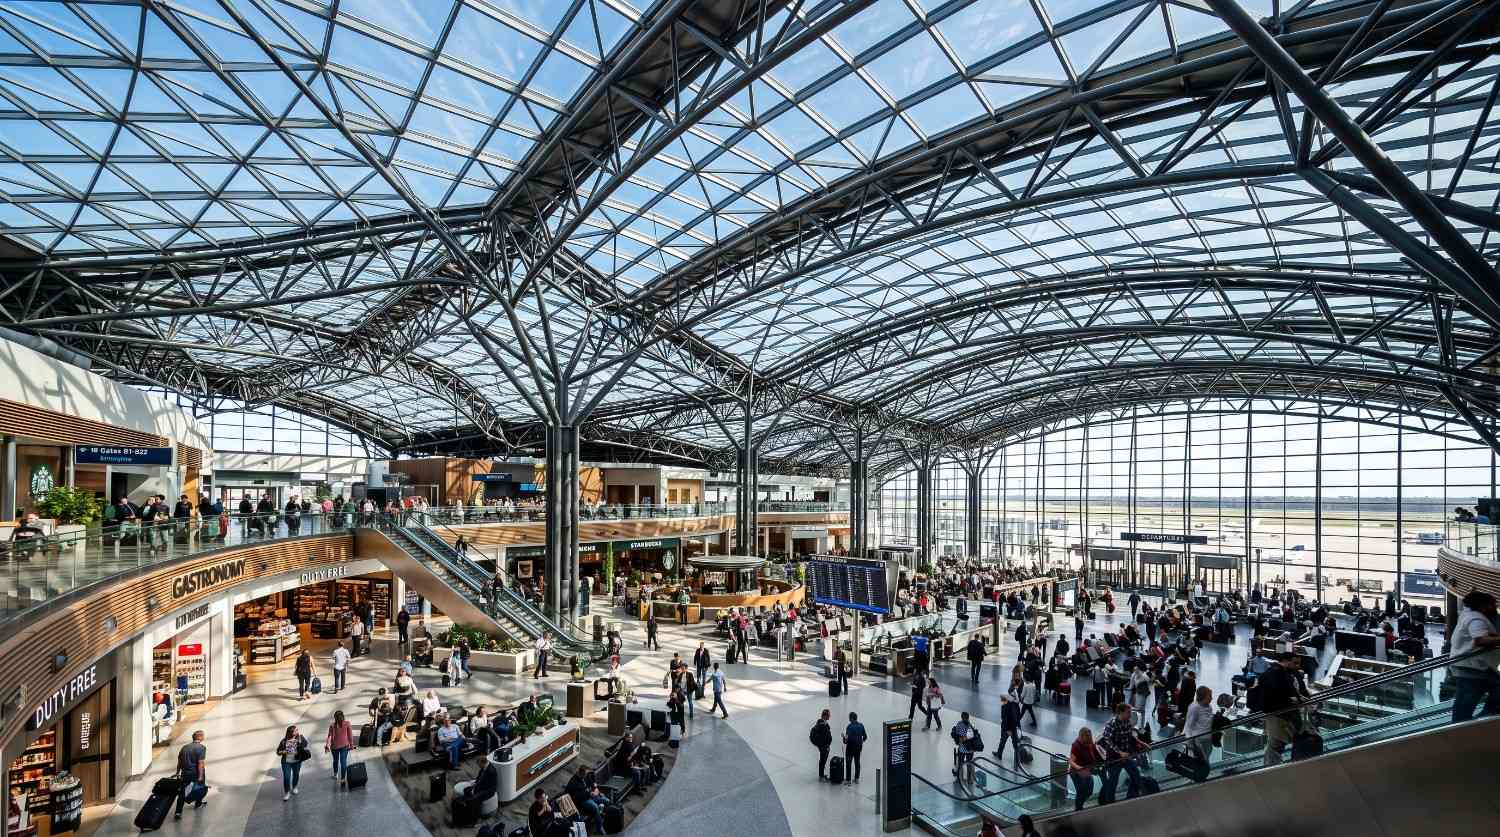
How Big Can a Skylight Be? Sizing Large & Custom Skylights
“How big can it be” is the first question on almost every atrium, natatorium, and lobby project, and it doesn’t have a single answer. The honest one is that size isn’t a product limit — it’s the output of four variables working against each other. Here’s what actually governs it. The Short Answer How Big…
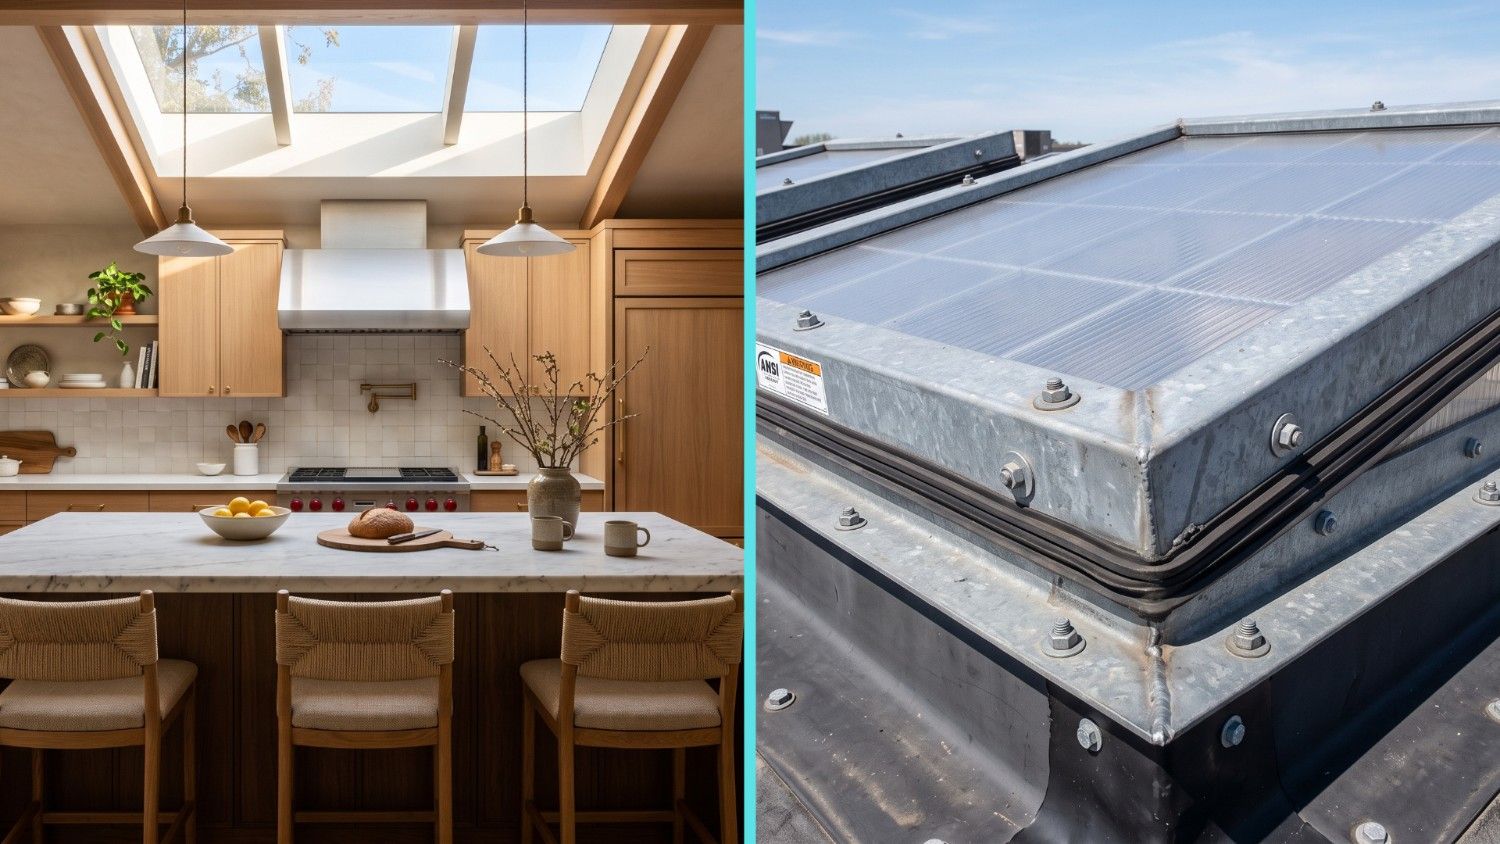
Commercial vs. Residential Skylights: Specs, Spans, Applications
The words describe the same object, glass in a roof, but they refer to two different product categories with different governing standards, different engineering, and different failure consequences. Knowing which one a project needs is usually obvious. Knowing why is what keeps the wrong one from getting specified. The Core Distinction What’s the Difference Between…
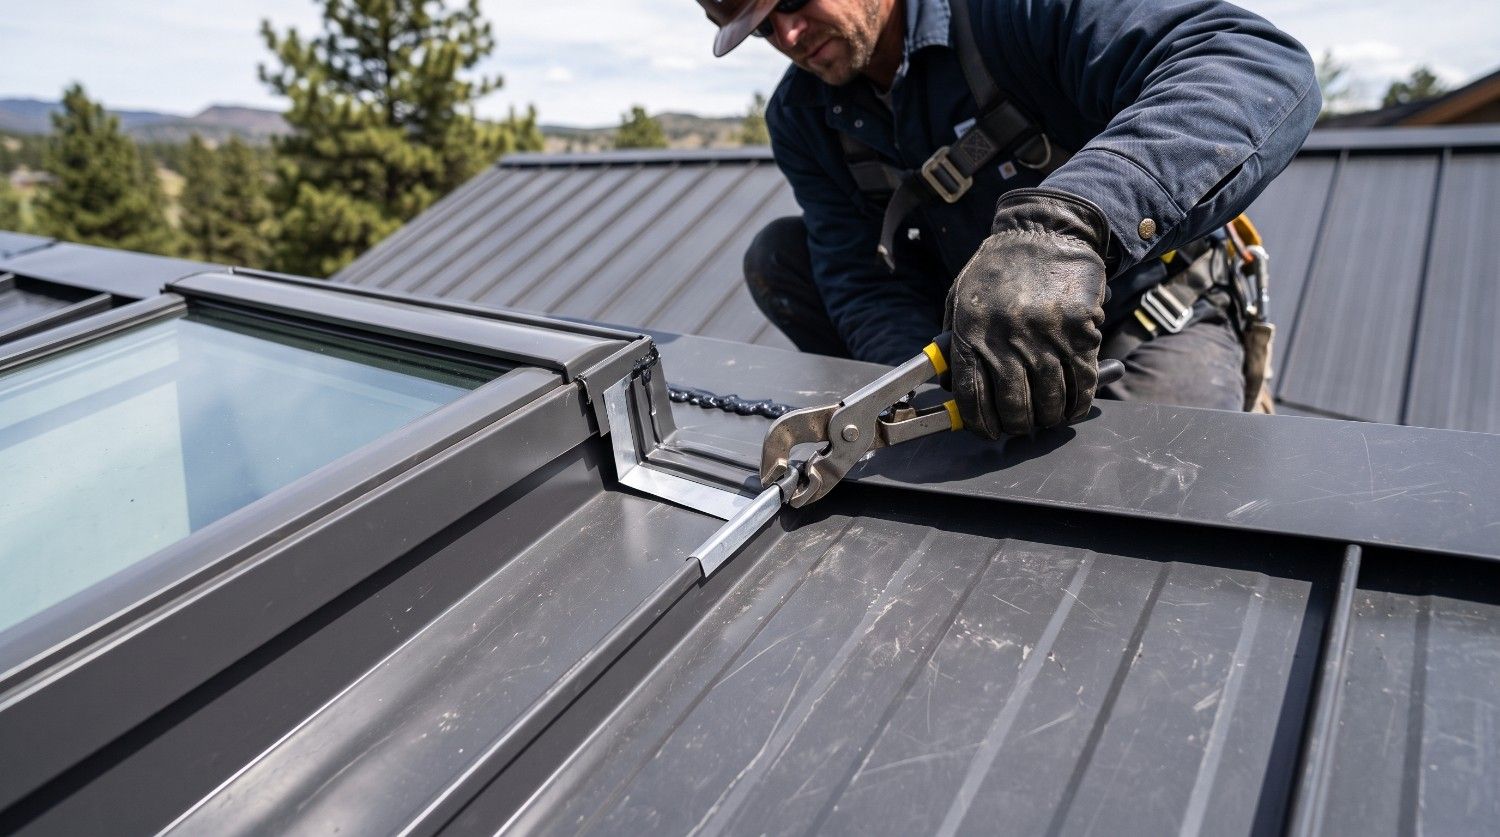
Metal Building Skylights: Curb, Frame & Load Detailing
Pre-engineered metal buildings are the most common commercial roof type in the country and the least forgiving place to put a skylight. The structure is optimized, the secondary framing is light, the panels move, and the whole assembly was engineered as a system before anyone drew a roof opening on it. Detailing that works on…
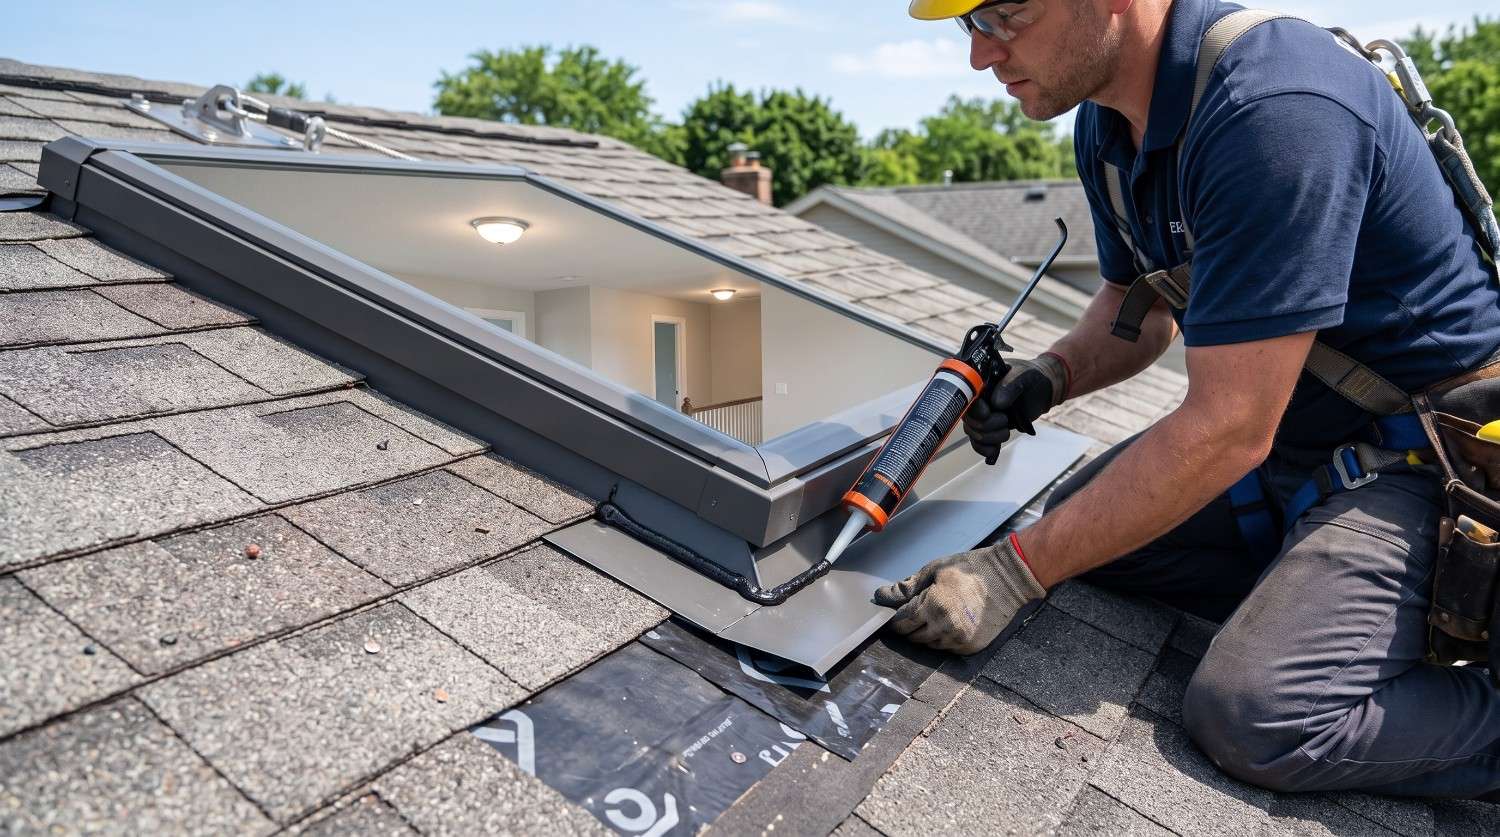
Roof Skylights: Placement, Flashing & Leak Prevention
When a building owner calls about a leak, the skylight gets blamed first — it’s the most visible thing on the roof, directly above the stain on the ceiling. But in most cases the unit isn’t leaking. The interface is — where the skylight meets the curb, the curb meets the deck, the flashing meets…
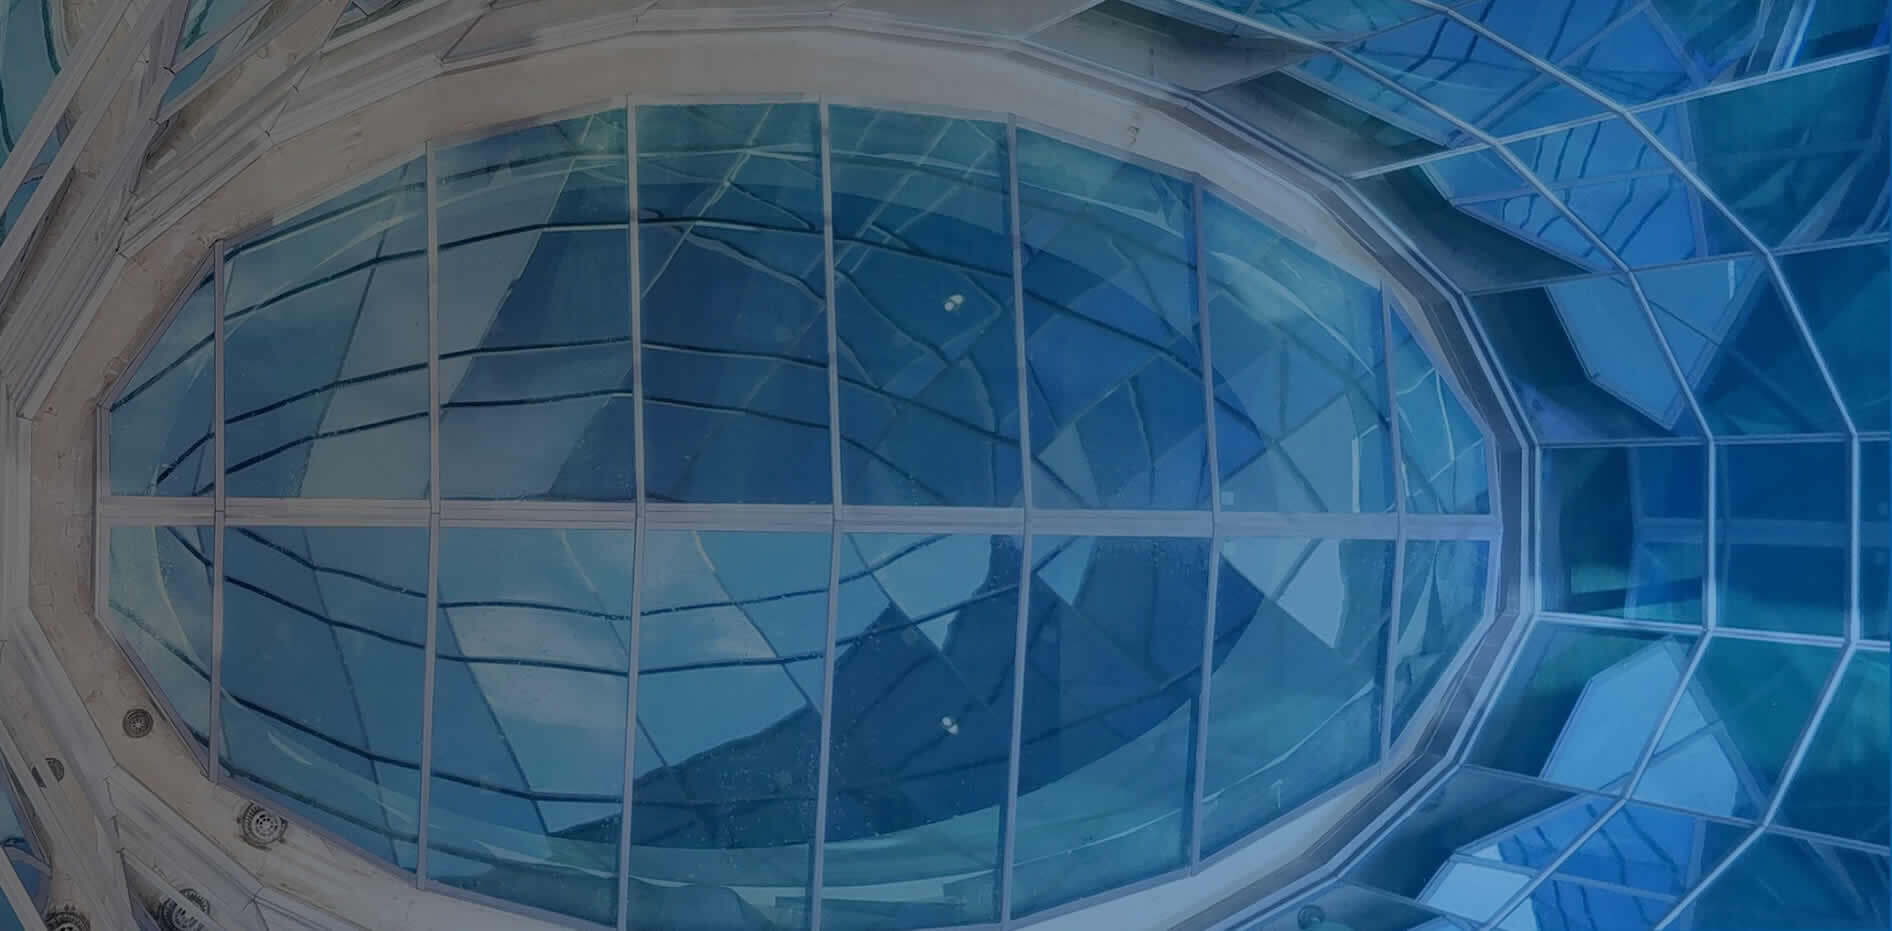
Crystal Structure’s Products Now Listed in SpecLink
Crystal Structures adds products in RIB SpecLink to support design professionals through product research, evaluation, and specification Crystal Structures, a leading manufacturer of glazed structures such as skylights, canopies, solariums and more, has announced that its products are now listed in RIB SpecLink, a software platform that has helped thousands of architects, engineers, and specifiers…
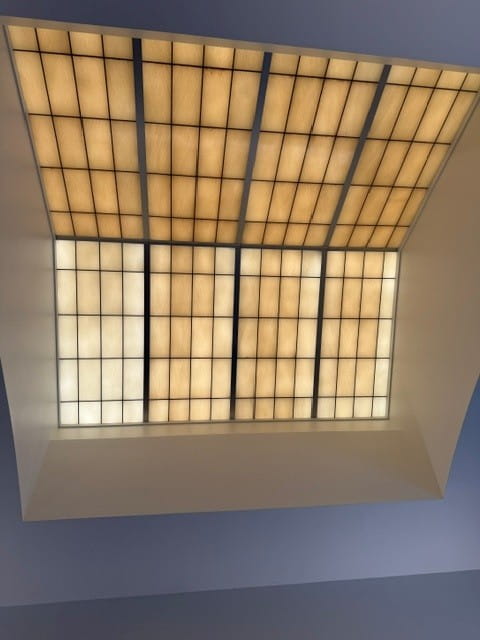
When Daylighting Systems Age Poorly: The Hidden Lifecycle Challenges of Fiberglass Skylights
Daylighting systems are intended to enhance architectural spaces for decades — delivering natural light, energy savings, occupant wellness, and visual comfort. But not all translucent systems age the same way. Across schools, healthcare facilities, transportation hubs, retail centers, and civic buildings, aging fiberglass skylight systems are increasingly showing signs of optical degradation, discoloration, reduced light…
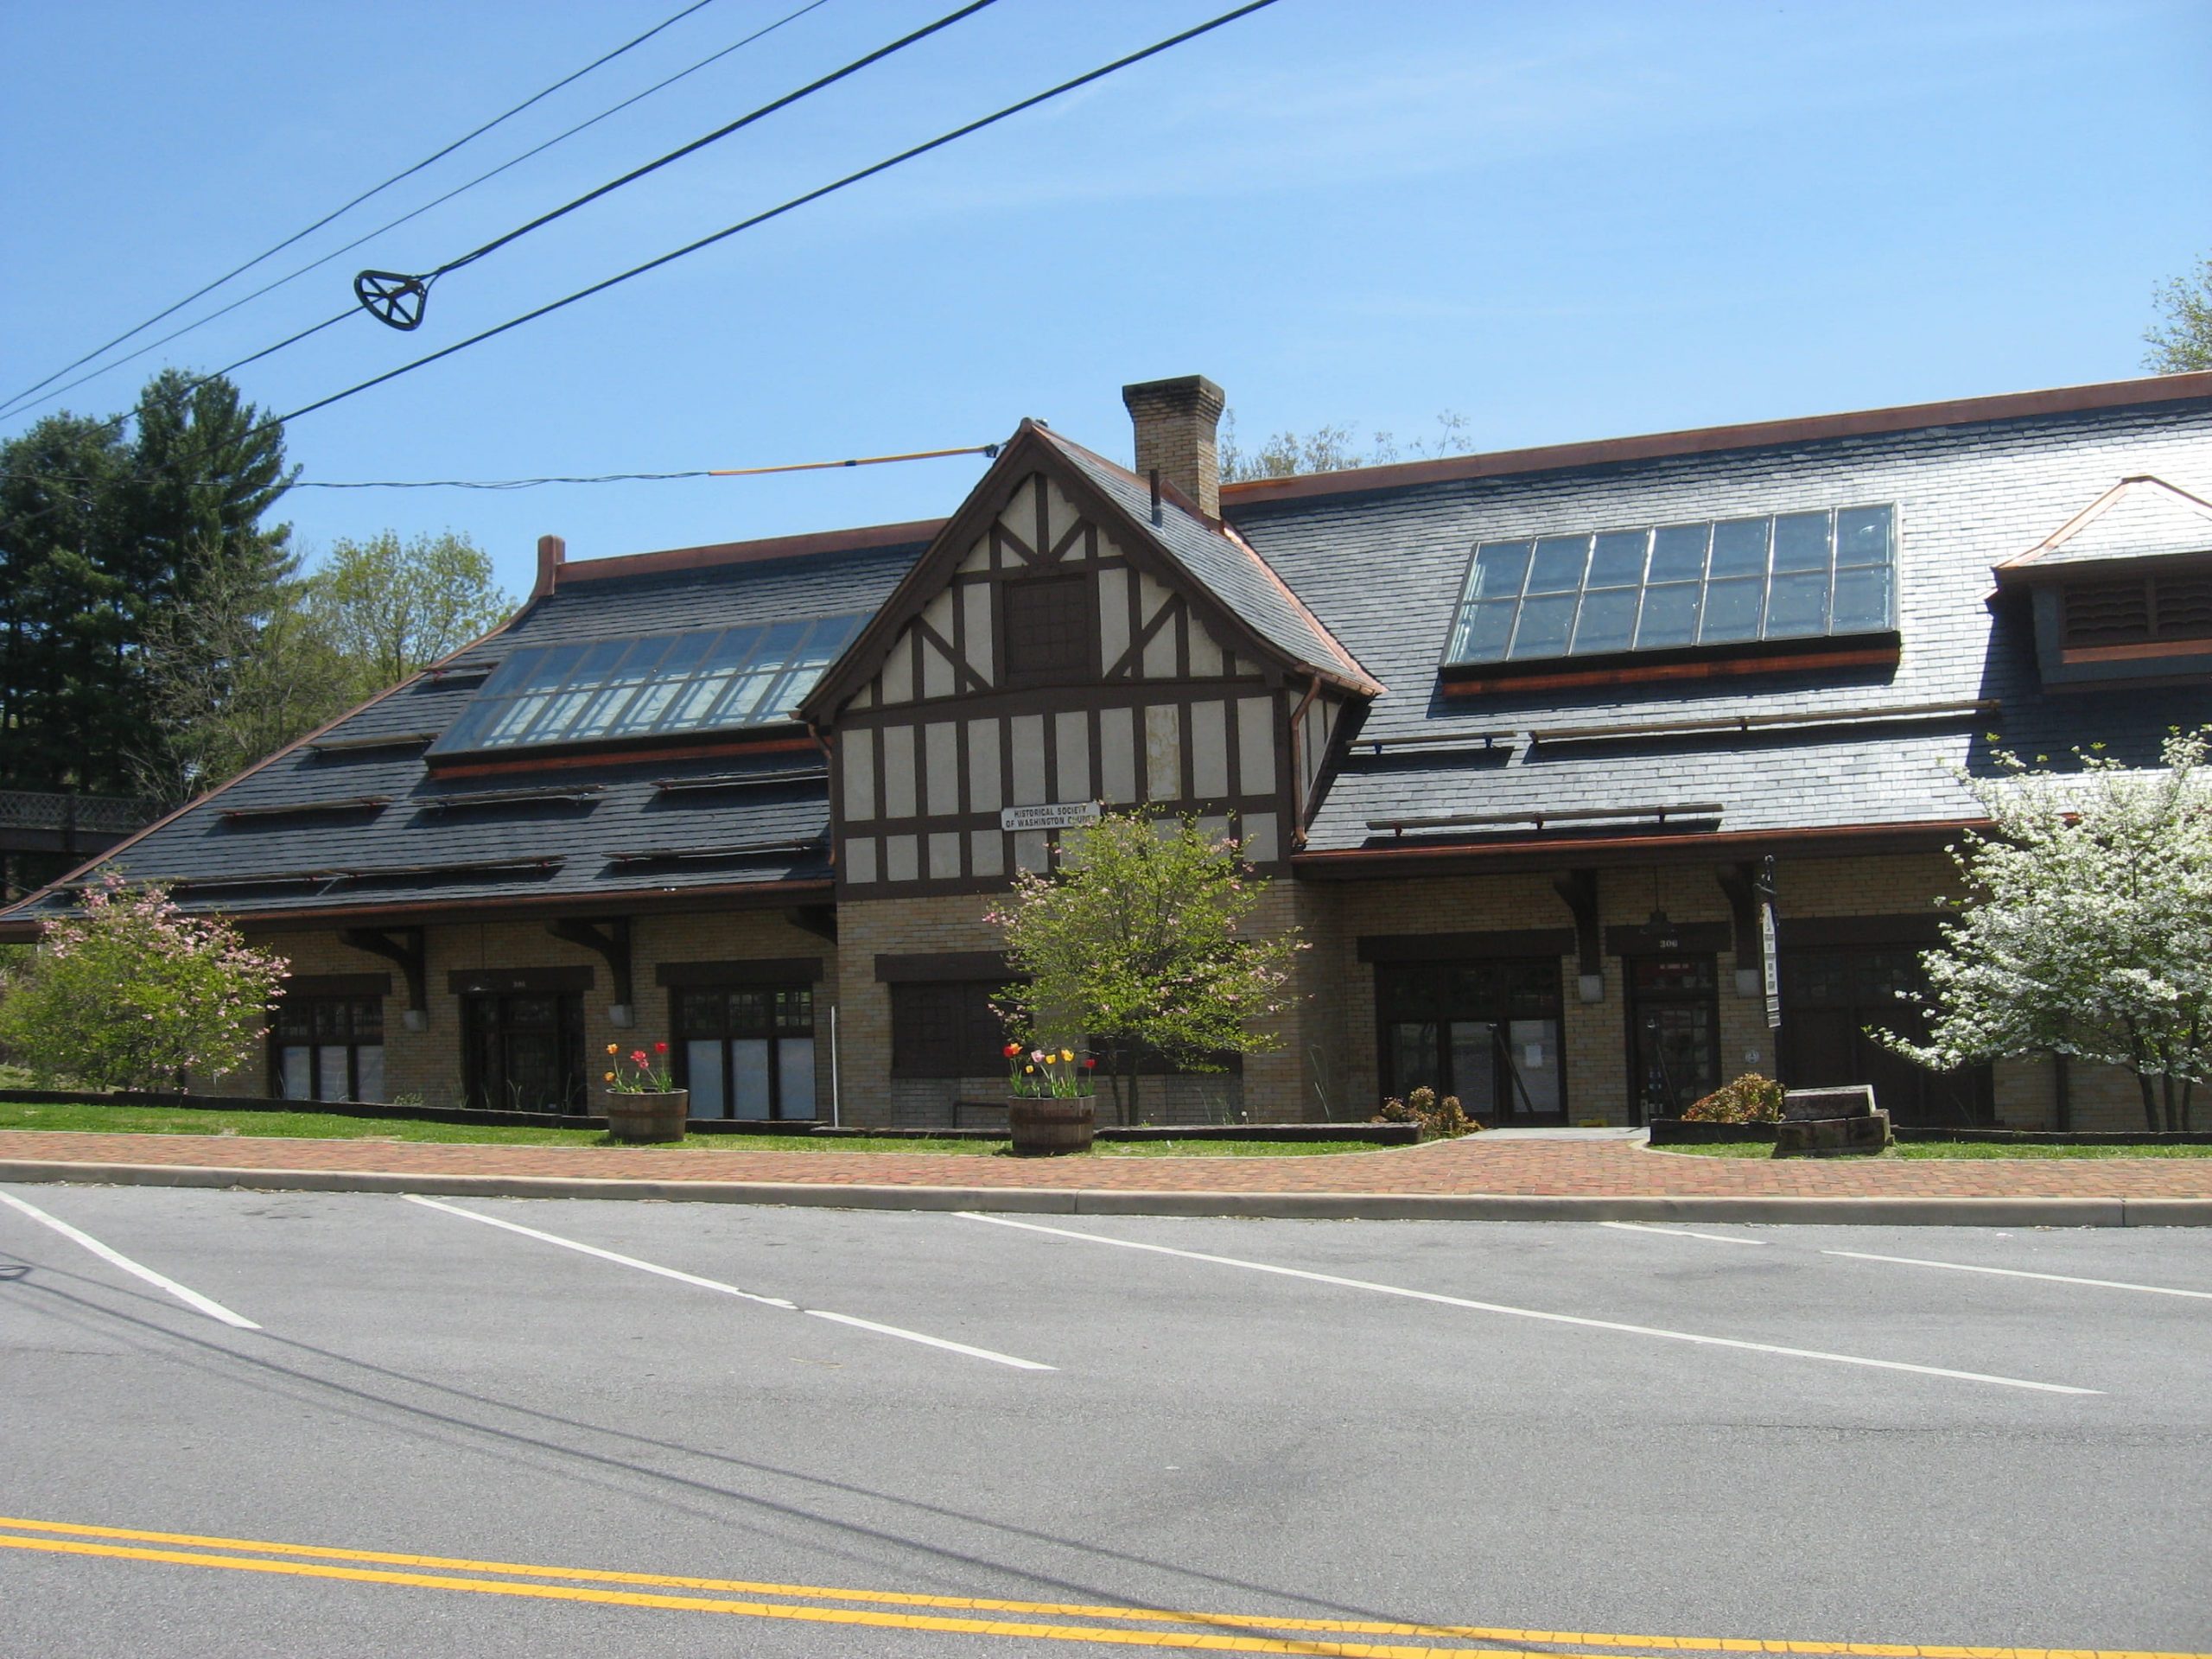
What Type of Skylight Is Right for Your Commercial Project?
Not every commercial skylight is built for the same job. A skylight that works perfectly above a hotel atrium would be the wrong choice for a school corridor — and the system that drops cleanly into a metal roof retrofit is rarely the one specified for a custom barrel-vault entrance. Choosing the wrong category at…
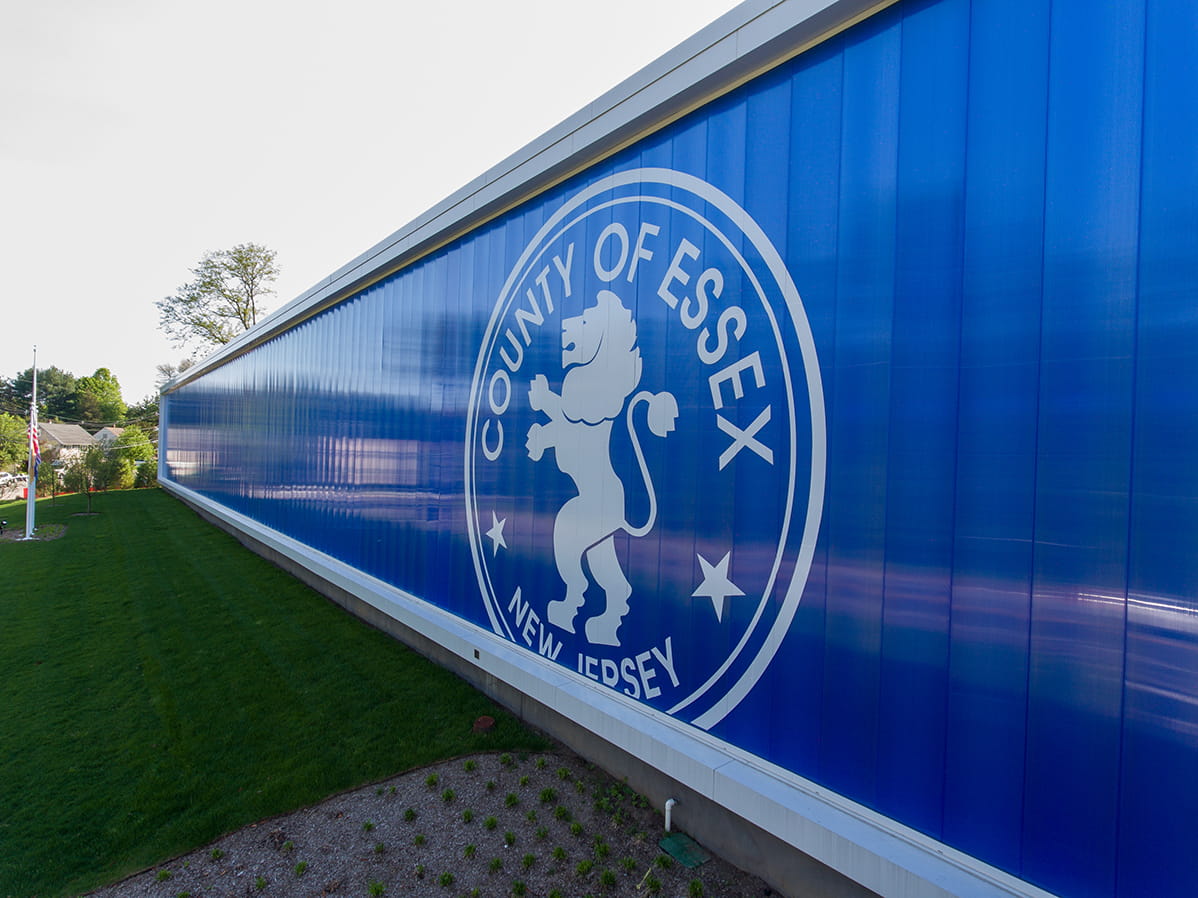
Solving Glare and Overheating With Translucent Roofs and Walls
Daylight is one of the most valuable commodities in a commercial building. It improves productivity, accelerates patient recovery, lifts mood in industrial environments, and cuts lighting electricity costs by 20 to 40 percent. But daylight done wrong creates two problems that quickly outweigh its benefits: glare and overheating. A gymnasium where players cannot track the…
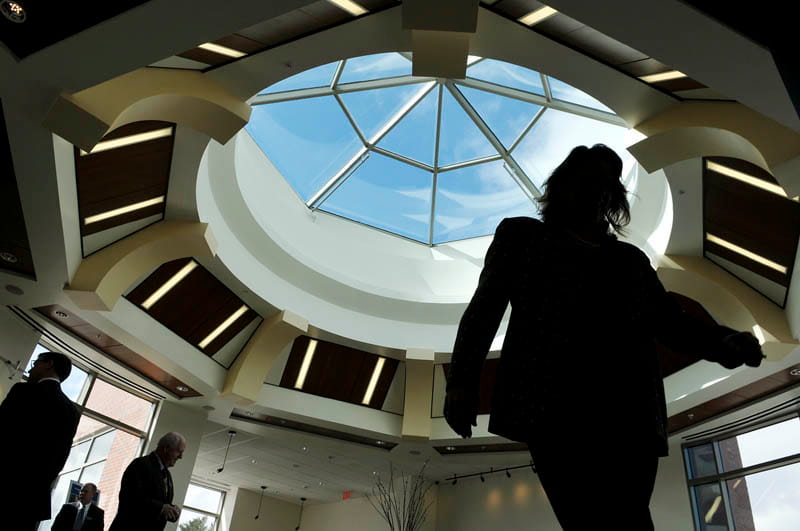
Daylighting Strategies — When to Use Skylights, Canopies, or Translucent Walls
Most daylighting failures are not material failures or installation failures. They are decision failures made at schematic design — when the wrong daylighting strategy was committed to before anyone fully understood what the space actually needed. By the time construction documents are issued, the cost of changing direction is high. By the time the building…